[[800]]201 Flat Rock Ln is listed for sale at 945,000. The Residential - Single Family property has 4 bedrooms, 4 Full Bathrooms, 1 Half Bathroom, 3914 square feet, and was built in 2020. The lot size is 87163.6 Square feet.[[500]]Stunning beauty nestled offered FURNISHED in the gated Hidden Springs Ranch, this custom 4-bedroom, 4-bath home is designed for gracious entertaining and country living with deluxe, horse-friendly amenities located in Peaster ISD. A long, private drive leads to generous curb appeal and multiple outdoor living areas. The front patio invites morning coffee while the expansive stamped-concrete back patio is perfect for evening gatherings. The property includes a loafing shed with pipe fencing ideal for horses. White-tailed deer are frequent visitors, adding to the serene ambiance.Step into an open-concept main floor defined by a dramatic 20-foot stone fireplace that anchors the great room and creates an impressive focal point for family life and entertaining. The chefs kitchen boasts a large quartz island, custom built-in refrigerator, double ovens, gas range, walk-in pantry and a butlers pantryoffering both style and serious functionality. The main-floor primary suite is a private retreat with two spacious walk-in closets, a generous walk-in shower and a separate soaking tub with a view. A flexible room and convenient laundry complete the main level.Upstairs youll find three well-appointed bedrooms and two additional bathrooms, along with a massive game room and entertainment room anchored by a wet bar. An additional lounge provides versatile space for media, play, or quiet relaxationplenty of room for family and guests.High-end finishes and thoughtful design details are evident throughout.
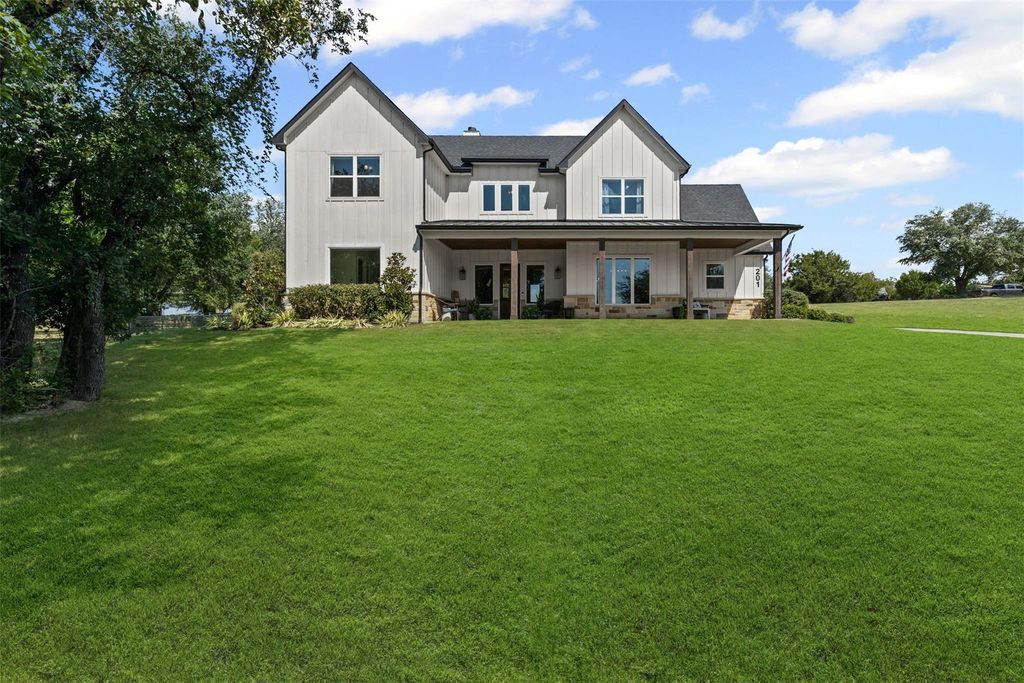
Stunning beauty nestled & offered FURNISHED in the gated Hidden Springs Ranch, this custom 4-bedroom, 4-bath home is designed for gracious entertaining and country living with deluxe, horse-friendly amenities located in Peaster ISD.
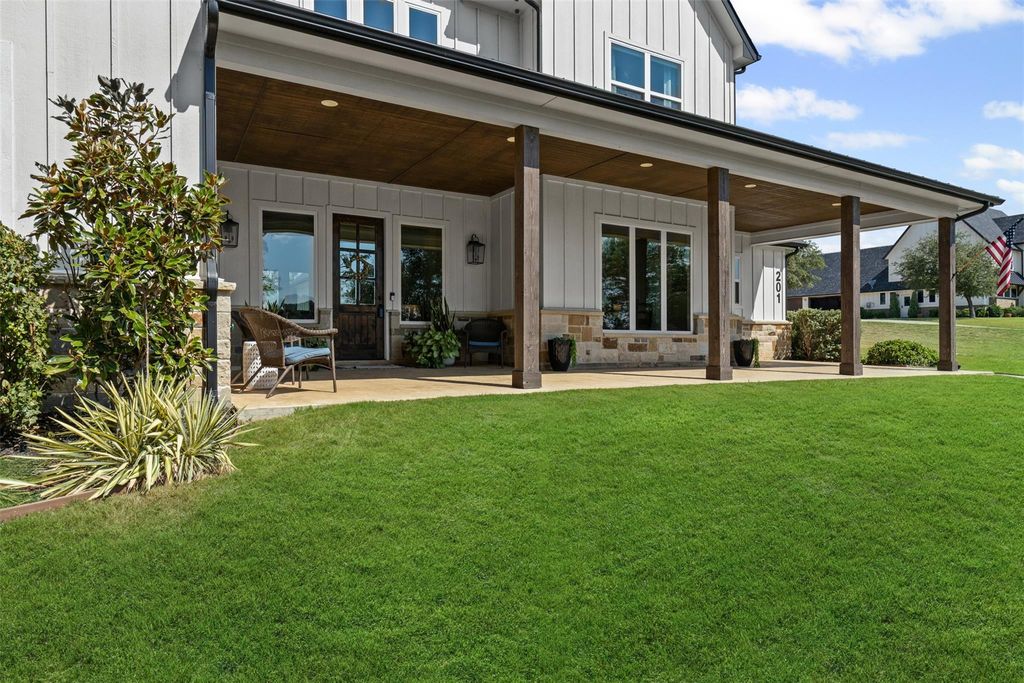
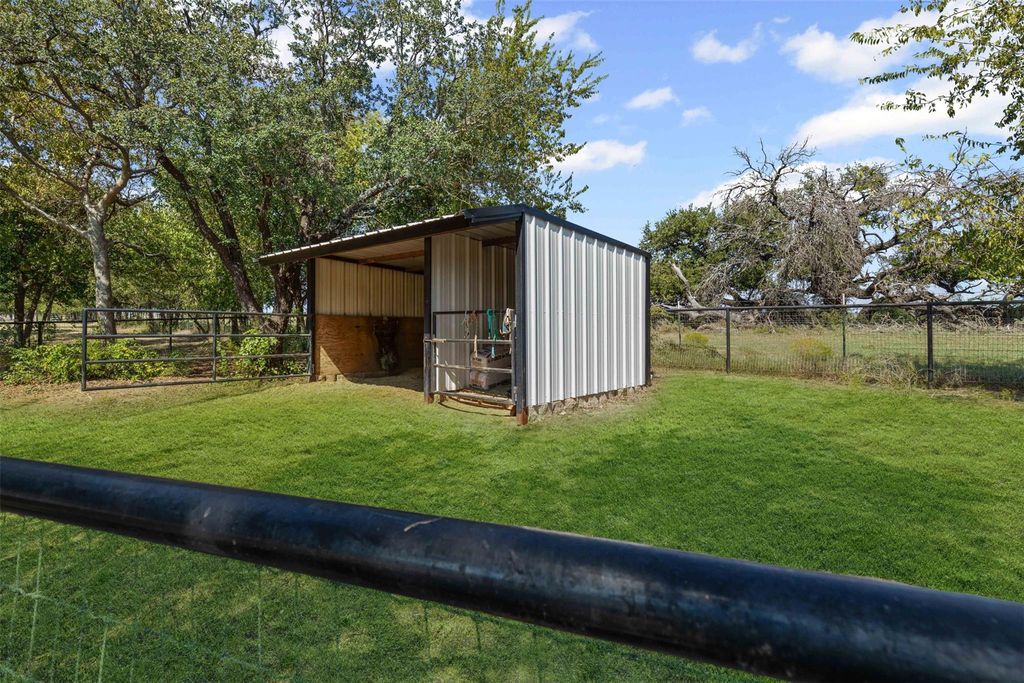
A long, private drive leads to generous curb appeal and multiple outdoor living areas. The front patio invites morning coffee while the expansive stamped-concrete back patio is perfect for evening gatherings. The property includes a loafing shed with pipe fencing — ideal for horses. White-tailed deer are frequent visitors, adding to the serene ambiance.
Step into an open-concept main floor defined by a dramatic 20-foot stone fireplace that anchors the great room and creates an impressive focal point for family life and entertaining. The chef’s kitchen boasts a large quartz island, custom built-in refrigerator, double ovens, gas range, walk-in pantry and a butler’s pantry—offering both style and serious functionality. The main-floor primary suite is a private retreat with two spacious walk-in closets, a generous walk-in shower and a separate soaking tub with a view. A flexible room and convenient laundry complete the main level.
Upstairs you’ll find three well-appointed bedrooms and two additional bathrooms, along with a massive game room and entertainment room anchored by a wet bar. An additional lounge provides versatile space for media, play, or quiet relaxation—plenty of room for family and guests.
High-end finishes and thoughtful design details are evident throughout. An oversized three-car garage with epoxy flooring provides ample storage and workspace. Every element of this home supports an indulgent, comfortable lifestyle with room for horses and outdoor recreation.
This exceptional property blends refined living with country charm—don’t miss the opportunity to own a true Hidden Springs Ranch gem. Sellers are Motivated so come on out and take a look!
Built-in Refrigerator, Dishwasher, Disposal, Gas Cooktop, Gas Oven, Gas Range, Microwave, Double Oven, Refrigerator, Water Softener
Interior
Built-in Features, Built-in Wine Cooler, Decorative Lighting, Double Vanity, Dry Bar, Flat Screen Wiring, High Speed Internet Available, Kitchen Island, Open Floorplan, Pantry, Vaulted Ceiling(s), Walk-In Closet(s), Wet Bar
Disclaimer: Lot configuration and dimensions are estimates, not based on personal knowledge and come from a third party (Digital Map Products); therefore, you should not rely on the estimates and perform independent confirmation as to their accuracy
View neighborhood information
Ready to Sell your Home?
Request a complimentary home selling analysis featuring recently sold properties, market trends, home valuations and a personalized market update.
School information is computer generated and may not be accurate or current. Buyer must independently verify and confirm enrollment. Please contact the school district to determine the schools to which this property is zoned.







 Just listed
 Currency converter





 Share


 Erase note
 You currently have no custom folders