Imagine enjoying the comfort of home while benefiting from a lower interest rate than many buyers are securing today—creating the potential for substantial monthly savings and greater long-term financial confidence.
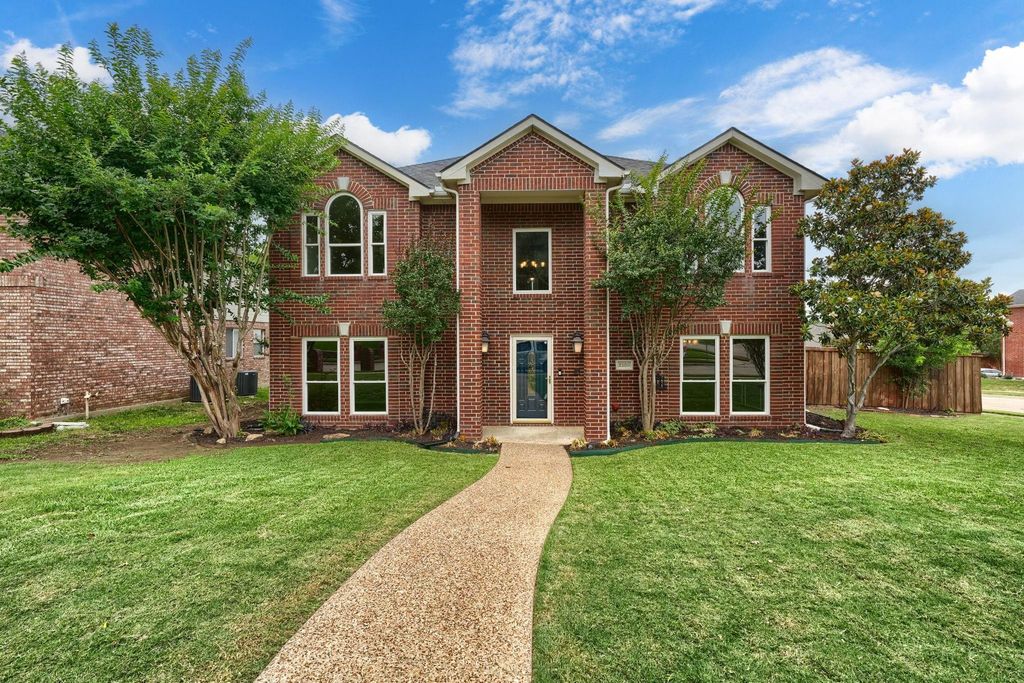
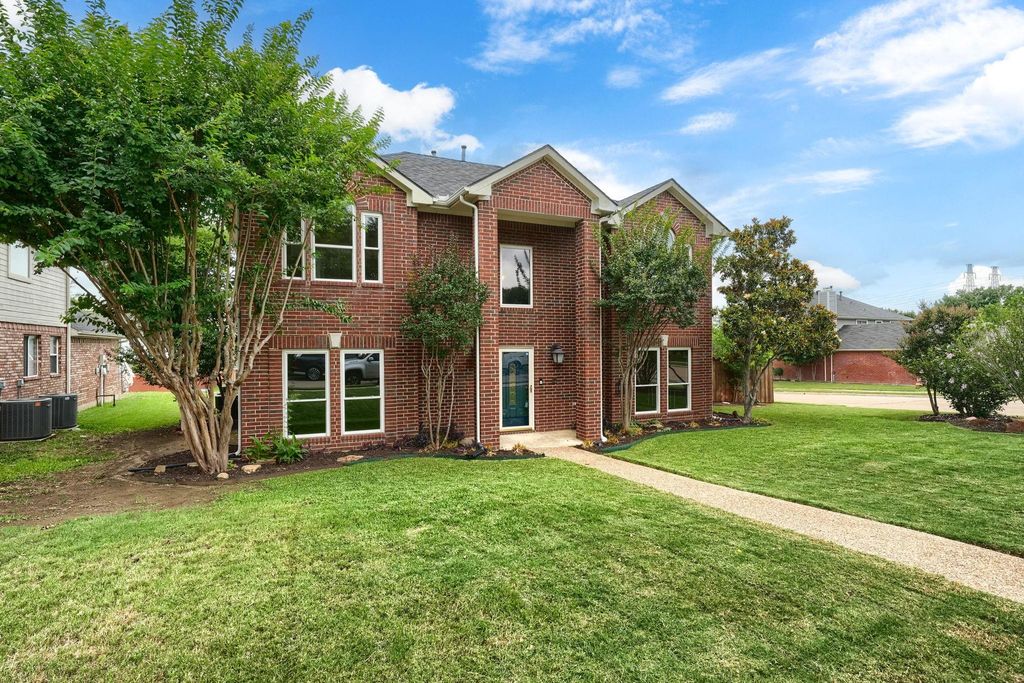
Welcome Home, where timeless elegance, thoughtful updates, and an exceptional location come together on a rare oversized corner cul-de-sac lot in Wellington Run—with NO HOA. From the moment you arrive, mature landscaping, classic brick architecture, and inviting curb appeal create a lasting first impression.
Step inside to soaring ceilings, abundant natural light, and spacious living areas designed for both everyday living and entertaining. The updated kitchen features granite countertops, painted cabinetry, stainless steel appliances, designer tile backsplash, and generous workspace, making it the heart of the home.
The spacious primary suite offers a peaceful retreat, while three additional bedrooms provide flexibility for family, guests, a home office, media room, or fitness space.
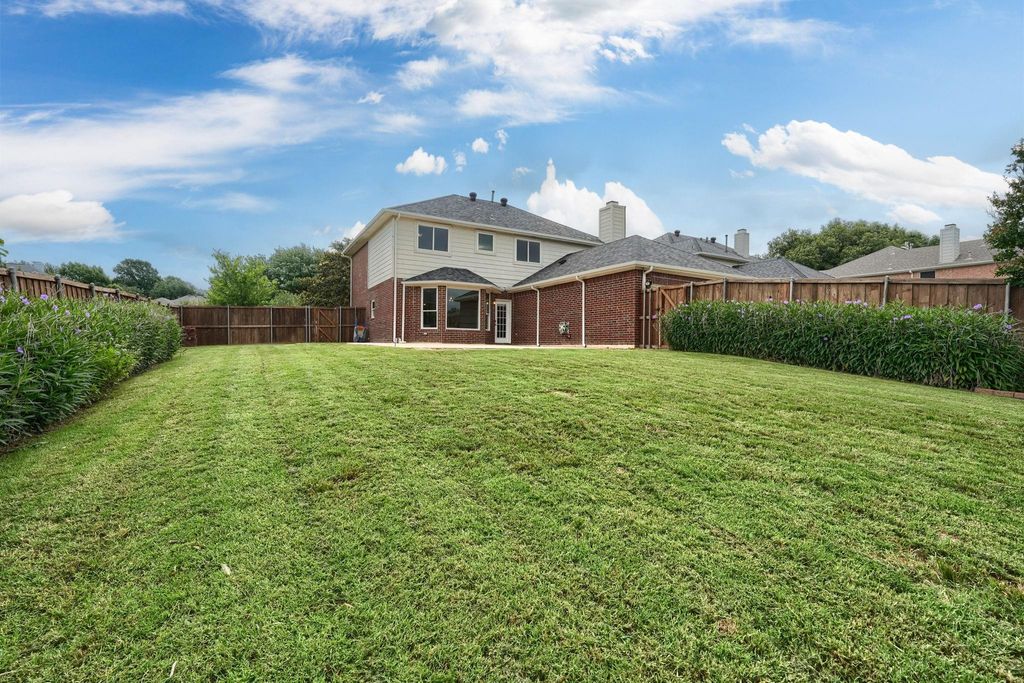
Outside, the oversized backyard offers room to entertain, relax, play, garden, or create the backyard oasis you've always envisioned. The premium corner lot provides added privacy and curb appeal rarely found in today's market.
Conveniently located minutes from shopping, dining, parks, major highways, and highly rated schools, this home offers both convenience and lifestyle.
Highlights:
• NO HOA
• Oversized corner cul-de-sac lot
• Updated kitchen with granite & stainless appliances
• Open floor plan
• Large private backyard
• Prime Carrollton location
Homes offering exceptional financing, premium location, generous outdoor space, and move-in-ready updates are increasingly rare. Schedule your private showing today!
Cable TV Available, Cathedral Ceiling(s), Double Vanity, High Speed Internet Available, Kitchen Island, Walk-In Closet(s)
Exterior
Roof
Composition,Shingle
Foundation
Slab
Private Pool
No
Exterior Type
Brick, Siding
Lot Description
Corner Lot, Cul-De-Sac, Few Trees, Landscaped, Lrg. Backyard Grass, Subdivision
Garage Size
20 X 19
Parking
Alley Access, Concrete, Direct Access, Driveway, Garage, Garage Door Opener, Garage Faces Rear, Garage Single Door, Lighted
Parking Space
Garage 2 / Carport 0 / Total Covered 2
Fencing
Back Yard,Fenced,Privacy,Wood
Utility
Cable Available,City Sewer,City Water,Concrete,Curbs,Electricity Connected,Individual Gas Meter,Individual Water Meter,Natural Gas Available,Sidewalk,Underground Utilities
Disclaimer: Lot configuration and dimensions are estimates, not based on personal knowledge and come from a third party (Digital Map Products); therefore, you should not rely on the estimates and perform independent confirmation as to their accuracy
View neighborhood information
Ready to Sell your Home?
Request a complimentary home selling analysis featuring recently sold properties, market trends, home valuations and a personalized market update.
School information is computer generated and may not be accurate or current. Buyer must independently verify and confirm enrollment. Please contact the school district to determine the schools to which this property is zoned.












 Share
Share


 Erase note
 You currently have no custom folders