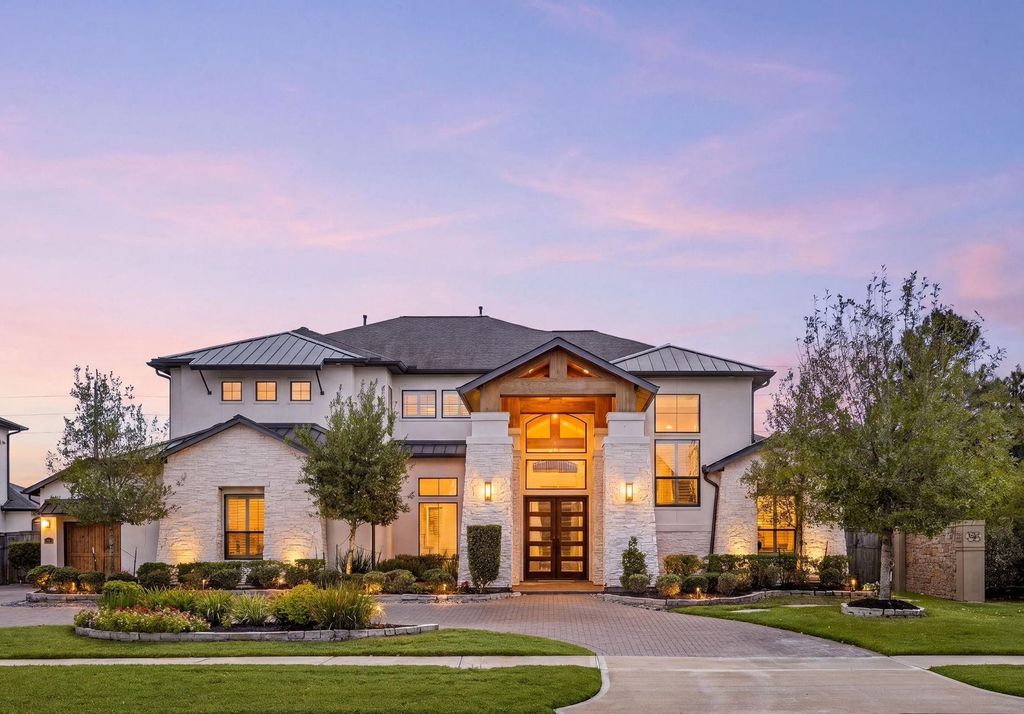
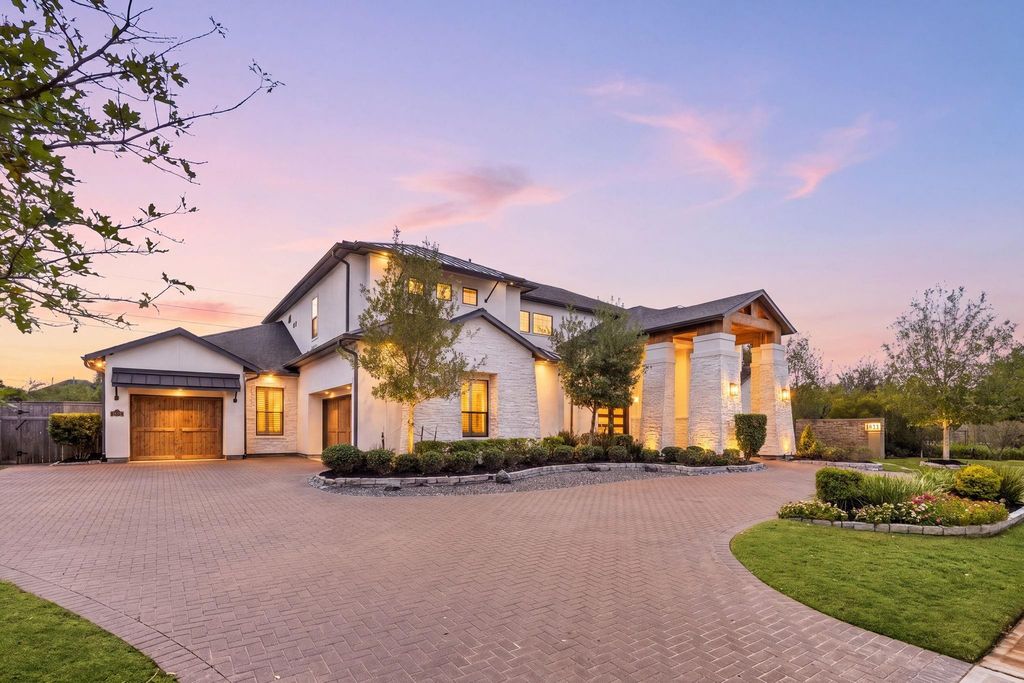
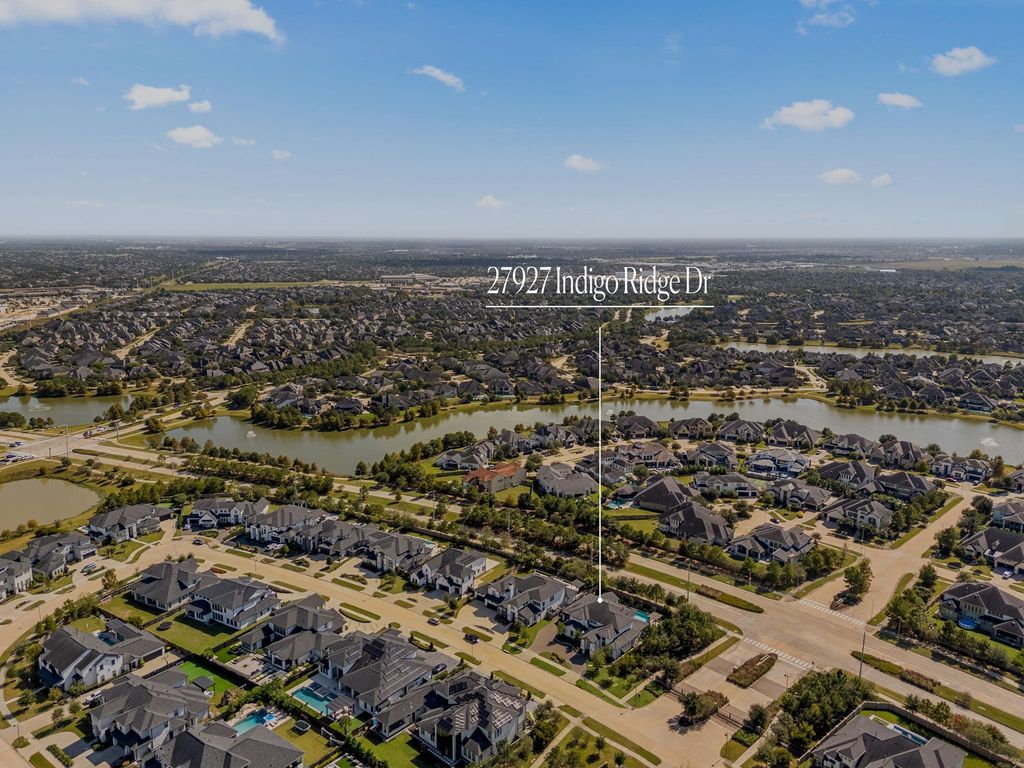
[[800]]27927 Indigo Ridge Dr is listed for sale at 1,725,000. The Single-Family property has 5 bedrooms, 4 Full Bathrooms, 1 Half Bathroom, 5129 square feet, and was built in 2020. The lot size is 14034 Square feet.[[500]]Life the life of luxury in this custom-built Partners In Building masterpiece, perfectly positioned within the prestigious gated enclave of Qual Point in Cross Creek Ranch. Situated on an expansive homesite, this stunning property makes a lasting first impression with its grand architecture, pave stone circular drive, and impeccable curb appeal. Designed with 5 bedrooms, 4.5 baths, downstairs and upstairs game room, media room, elevated formal study, formal dining, and 3-car garage. Inside the double doors, youll find soaring ceilings, wood floors, designer finishes, gourmet kitchen w/ an oversized quartzite island, high-end JennAir appliances, and many windows bringing in an abundance of natural light. Step outside to your private resort-style retreat w/ sparkling pool and an extended covered patio with fire pit and outdoor kitchen - the ultimate backyard oasis for entertaining! Walking distance to Adams JH Jordan HS. Dont miss this spectacular home!
Life the life of luxury in this custom-built Partners In Building masterpiece, perfectly positioned within the prestigious gated enclave of Qual Point in Cross Creek Ranch. Situated on an expansive homesite, this stunning property makes a lasting first impression with its grand architecture, pave stone circular drive, and impeccable curb appeal. Designed with 5 bedrooms, 4.5 baths, downstairs and upstairs game room, media room, elevated formal study, formal dining, and 3-car garage. Inside the double doors, you'll find soaring ceilings, wood floors, designer finishes, gourmet kitchen w/ an oversized quartzite island, high-end JennAir appliances, and many windows bringing in an abundance of natural light. Step outside to your private resort-style retreat w/ sparkling pool and an extended covered patio with fire pit and outdoor kitchen - the ultimate backyard oasis for entertaining! Walking distance to Adams JH & Jordan HS. Don't miss this spectacular home!
Additional Parking,Auto Garage Door Opener,Circle Driveway
Controlled Access
Automatic Gate
Water Sewer
Water District
Front Door Face
North
Area Pool
Yes
Exterior
Back Green Space, Back Yard, Back Yard Fenced, Controlled Subdivision Access, Covered Patio/Deck, Exterior Gas Connection, Outdoor Kitchen, Patio/Deck, Side Yard, Sprinkler System, Subdivision Tennis Court
Extra details you may need to know
Dwelling Type
Free Standing
HOA Mandatory
Yes
List Type
Exclusive Right to Sell/Lease
Financial information
Financing Considered
Cash Sale, Conventional, FHA, Investor, VA
Other Fees
Yes / $375/.25%/$2845 / Transfer fee/Foundation Fee/Buyer Cap Fee
Disclaimer: Lot configuration and dimensions are estimates, not based on personal knowledge and come from a third party (Digital Map Products); therefore, you should not rely on the estimates and perform independent confirmation as to their accuracy
View neighborhood information
Ready to Sell your Home?
Request a complimentary home selling analysis featuring recently sold properties, market trends, home valuations and a personalized market update.
School information is computer generated and may not be accurate or current. Buyer must independently verify and confirm enrollment. Please contact the school district to determine the schools to which this property is zoned.







 Just listed
 Currency converter








 Share


 Erase note
 You currently have no custom folders