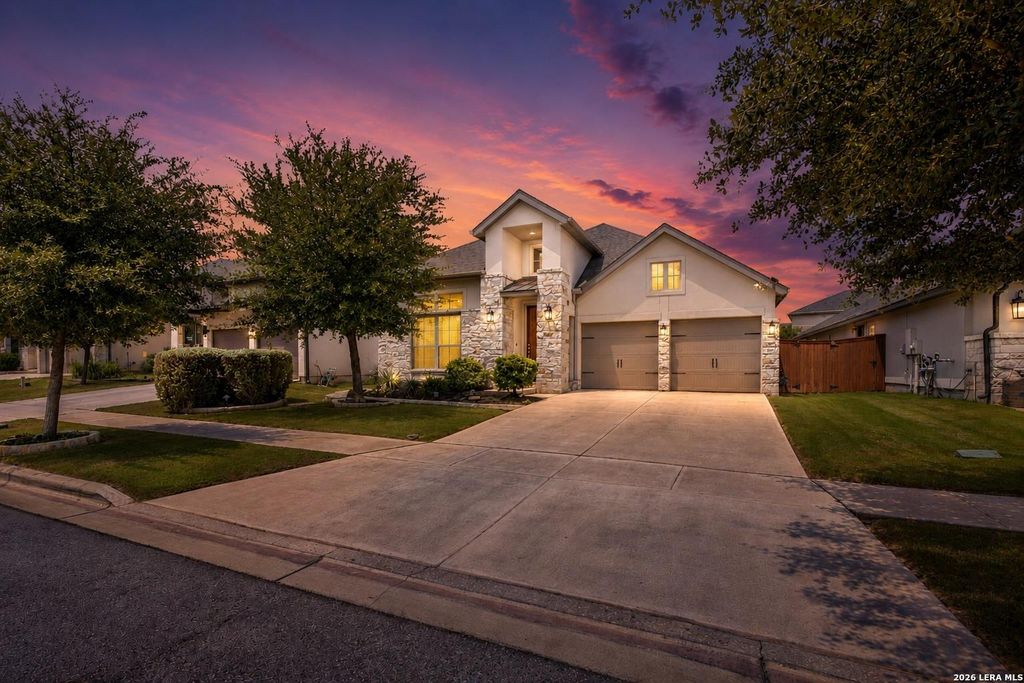
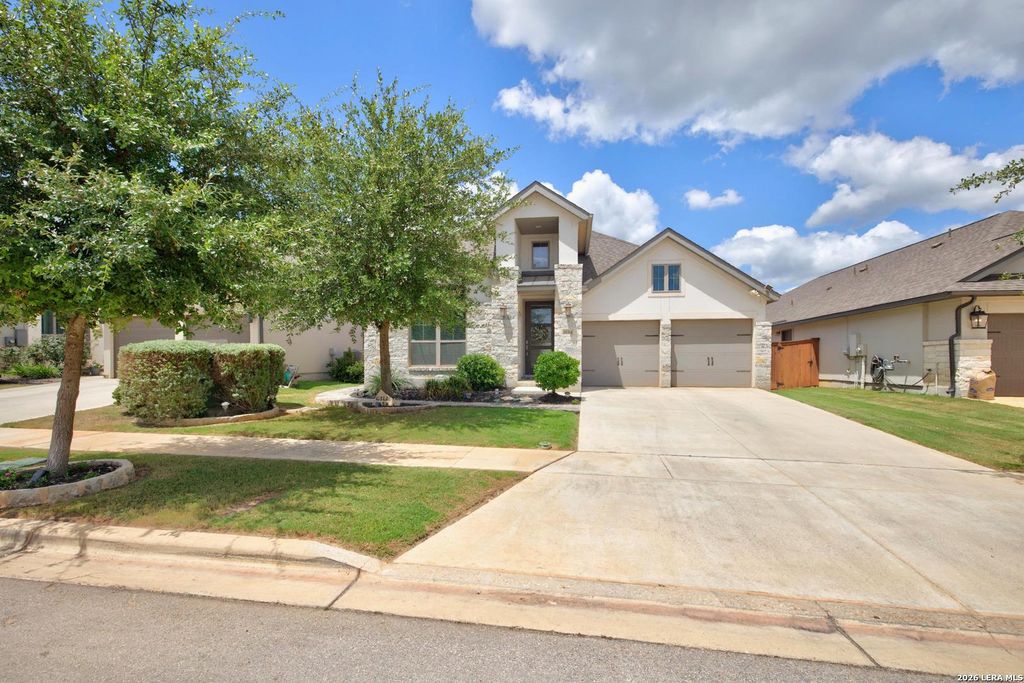
[[800]]2154 WILDRYE LN is listed for sale at 479,000. The Single-Family property has 3 bedrooms, 2 Full Bathrooms, 1 Half Bathroom, 2281 square feet, and was built in 2020.[[500]]Welcome to 2154 Wildrye Lane in Veramendi! This move-in-ready home has the space, upgrades, and thoughtful details that make everyday living easy. With 3 bedrooms plus an office, theres plenty of room for a home office, homeschool space, workout room, or whatever fits your lifestyle. The home has tile flooring throughout, so you can skip the carpet cleaning. The spacious primary suite features a high ceiling and a spa-like bathroom with separate closets and plenty of storage. The kitchen is made for people who love to cook, with tons of counter space, an oversized pantry, and gas cooking. The open layout makes it easy to entertain or simply spread out and enjoy your space. The 3-car tandem garage offers even more flexibility for a third vehicle, golf cart, workshop, or extra storage and includes a water softener and tankless water heater. Out back, the huge covered patio is ready for relaxing and entertaining, while the shed and hot-tub-ready slab add even more options. Extra concrete
Welcome to 2154 Wildrye Lane in Veramendi! This move-in-ready home has the space, upgrades, and thoughtful details that make everyday living easy. With 3 bedrooms plus an office, there's plenty of room for a home office, homeschool space, workout room, or whatever fits your lifestyle. The home has tile flooring throughout, so you can skip the carpet cleaning. The spacious primary suite features a high ceiling and a spa-like bathroom with separate closets and plenty of storage. The kitchen is made for people who love to cook, with tons of counter space, an oversized pantry, and gas cooking. The open layout makes it easy to entertain or simply spread out and enjoy your space. The 3-car tandem garage offers even more flexibility for a third vehicle, golf cart, workshop, or extra storage and includes a water softener and tankless water heater. Out back, the huge covered patio is ready for relaxing and entertaining, while the shed and hot-tub-ready slab add even more options. Extra concrete
Disclaimer: Lot configuration and dimensions are estimates, not based on personal knowledge and come from a third party (Digital Map Products); therefore, you should not rely on the estimates and perform independent confirmation as to their accuracy
View neighborhood information
Ready to Sell your Home?
Request a complimentary home selling analysis featuring recently sold properties, market trends, home valuations and a personalized market update.
School information is computer generated and may not be accurate or current. Buyer must independently verify and confirm enrollment. Please contact the school district to determine the schools to which this property is zoned.










 Currency converter








 Share
Share


 Erase note
 You currently have no custom folders