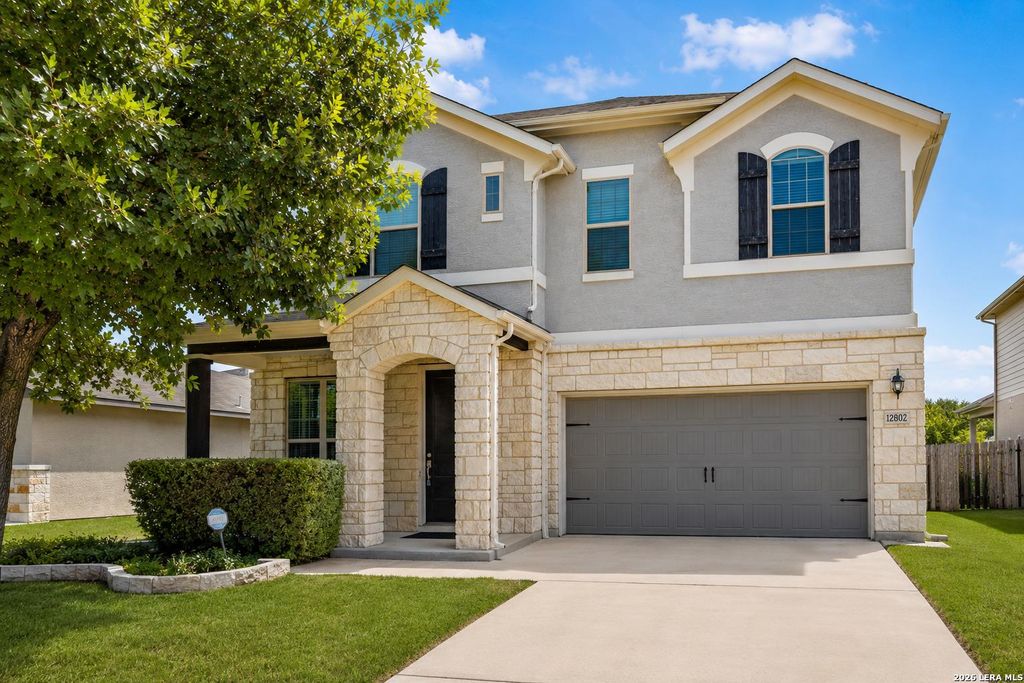
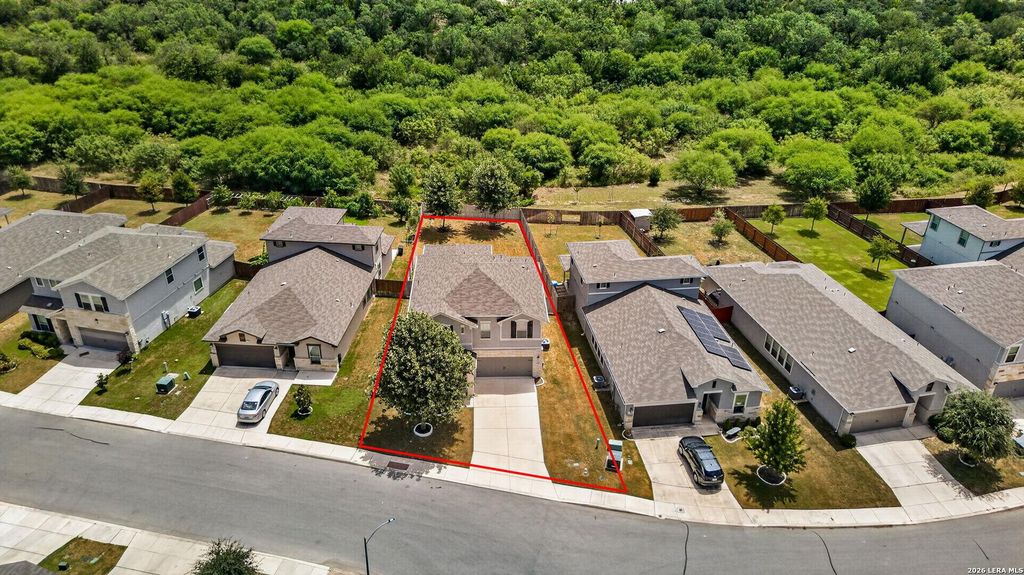
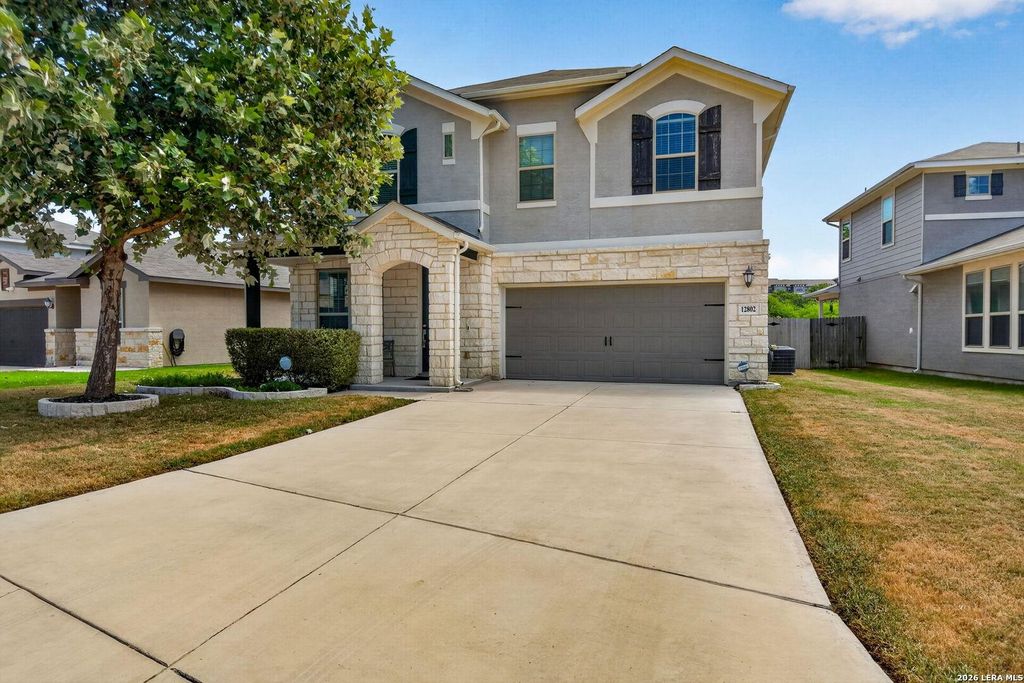
[[800]]12802 Fairview Farms is listed for sale at 550,000. The Single-Family property has 4 bedrooms, 4 Full Bathrooms, 2748 square feet, and was built in 2020.[[500]]Make your appointment to see this beautiful two-story home in a gated community convenient for North and South commutes, eating out and shopping. This spacious, 2,748 square feet, well-maintained one-owner home, completed Sept. 2020, never rented, has four bedrooms (with option for 5!) and four full baths. A mahogany front door welcomes you fron the covered front porch into the home. French double doors invite you to a flex room that you can use as desired, for an office, den, dining room, or fifth bedroom, etc. A second full bath sits adjacent to the flex room. Youll appreciate the upgraded kitchen with all appliances including an LG refrigerator, ample cabinets, pantry and island with quartz countertops. (Quartz countertops also found throughout home in all 4 baths and nook desk top). Nearby is a study nook with desk and closet/second pantry. Across the hall from kitchen is your convenient laundry room with a large LG washer, complete with small-load pedestal LG washer, and large L
Make your appointment to see this beautiful two-story home in a gated community convenient for North and South commutes, eating out and shopping. This spacious, 2,748 square feet, well-maintained one-owner home, completed Sept. 2020, never rented, has four bedrooms (with option for 5!) and four full baths. A mahogany front door welcomes you fron the covered front porch into the home. French double doors invite you to a flex room that you can use as desired, for an office, den, dining room, or fifth bedroom, etc. A second full bath sits adjacent to the flex room. You'll appreciate the upgraded kitchen with all appliances including an LG refrigerator, ample cabinets, pantry and island with quartz countertops. (Quartz countertops also found throughout home in all 4 baths and nook desk top). Nearby is a study nook with desk and closet/second pantry. Across the hall from kitchen is your convenient laundry room with a large LG washer, complete with small-load pedestal LG washer, and large L
MLS#
SA2010764
List Price
$550,000 ($200/Sqft.)
Listing Status
For Sale
Address
12802 Fairview Farms
City
San Antonio
State
TX
Zip Code
78249
County
Bexar County
Subdivision
STEUBING FARM-JV BACON PKWY
Legal Description
Ncb 14861 (Steubing Farm Ut-4), Block 37 Lot 51 2020-New Per
Disclaimer: Lot configuration and dimensions are estimates, not based on personal knowledge and come from a third party (Digital Map Products); therefore, you should not rely on the estimates and perform independent confirmation as to their accuracy
View neighborhood information
Ready to Sell your Home?
Request a complimentary home selling analysis featuring recently sold properties, market trends, home valuations and a personalized market update.
School information is computer generated and may not be accurate or current. Buyer must independently verify and confirm enrollment. Please contact the school district to determine the schools to which this property is zoned.










 Just listed
 Currency converter








 Share
Share


 Erase note
 You currently have no custom folders