[[800]]3225 Turtle Creek Blvd unit1012 is listed for sale at 260,000. The Residential - Condo property has 1 bedroom, 1 Full Bathroom, 832 square feet, and was built in 1998. The lot size is 154028 Square feet.[[500]]Welcome home to The Renaissance on Turtle Creek. Situated on the 10th floor, this beautifully refreshed residence offers scenic views of Turtle Creek and the Downtown Dallas skyline. Recent updates include fresh paint, modern fixtures, updated lighting, and luxury vinyl flooring throughout the living areasno carpet! The kitchen features granite countertops and updated stainless steel appliances, while the full-size utility room provides additional storage and everyday convenience. The spacious primary suite offers an oversized walk-in closet with excellent storage. Step outside to your generous private balcony, the perfect setting to relax, entertain, or take in the surrounding views. Additional highlights include a recently replaced water heater, plus a refrigerator, washer, and dryer that convey with the property. Enjoy the ultimate lock-and-leave lifestyle with resort-style amenities, including two swimming pools, 24-hour concierge service with valet parking, two fitness centers, business centers, and guest suites. Unbeatable access to the Katy Trail, West Village, Uptown, Downtown Dallas, Oak Lawn, and the Arts District.
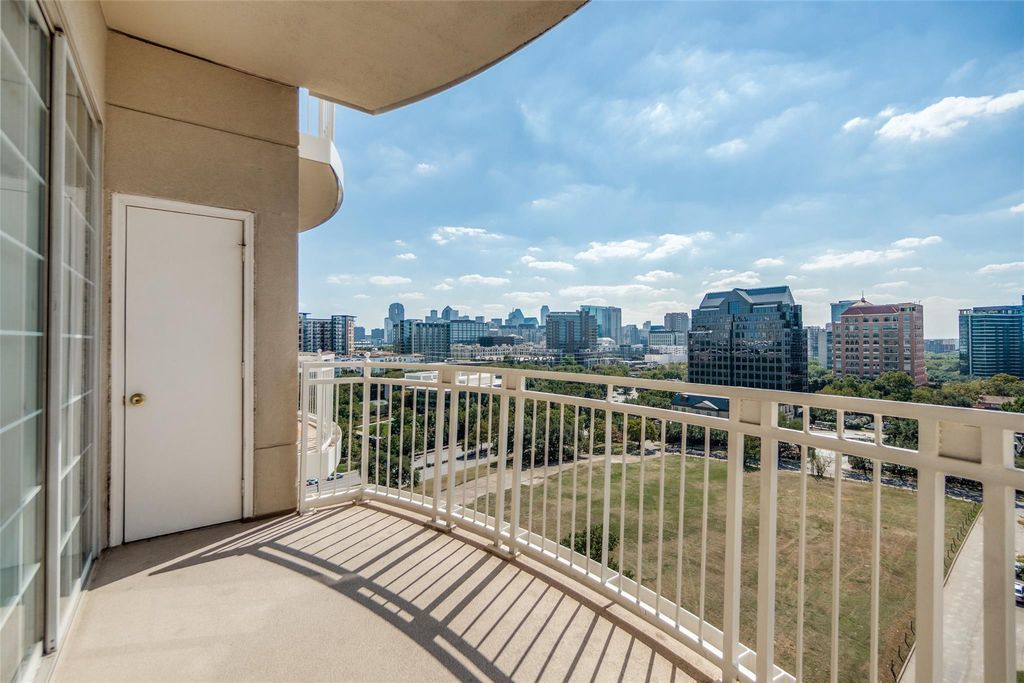
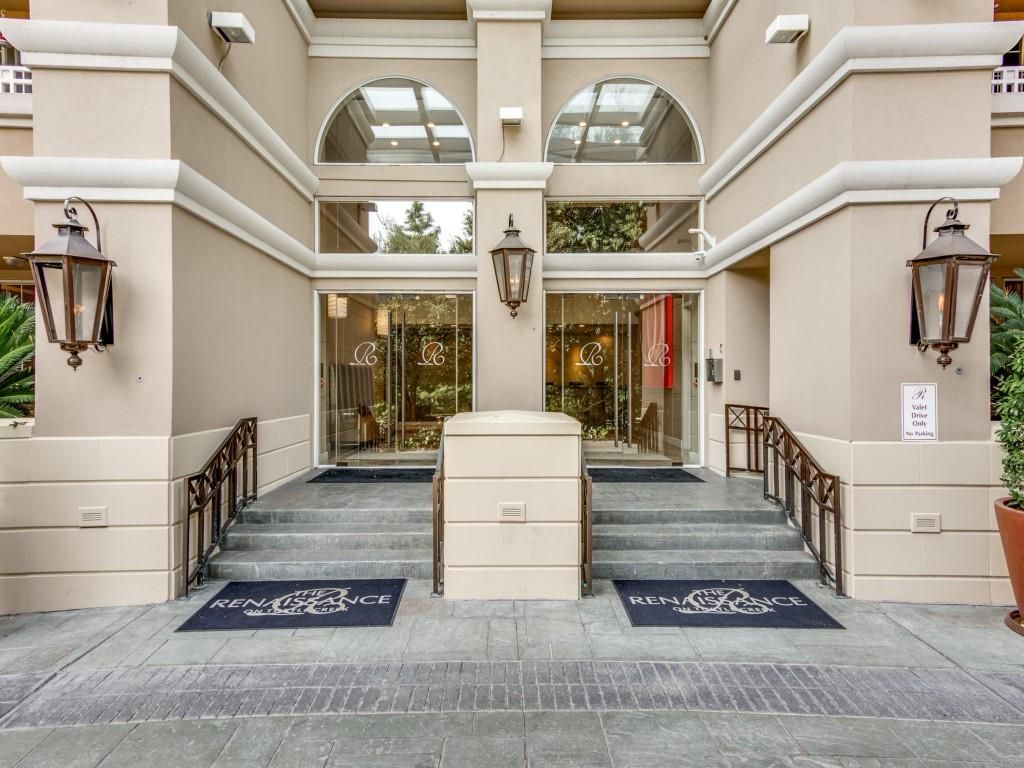
Welcome home to The Renaissance on Turtle Creek. Situated on the 10th floor, this beautifully refreshed residence offers scenic views of Turtle Creek and the Downtown Dallas skyline.
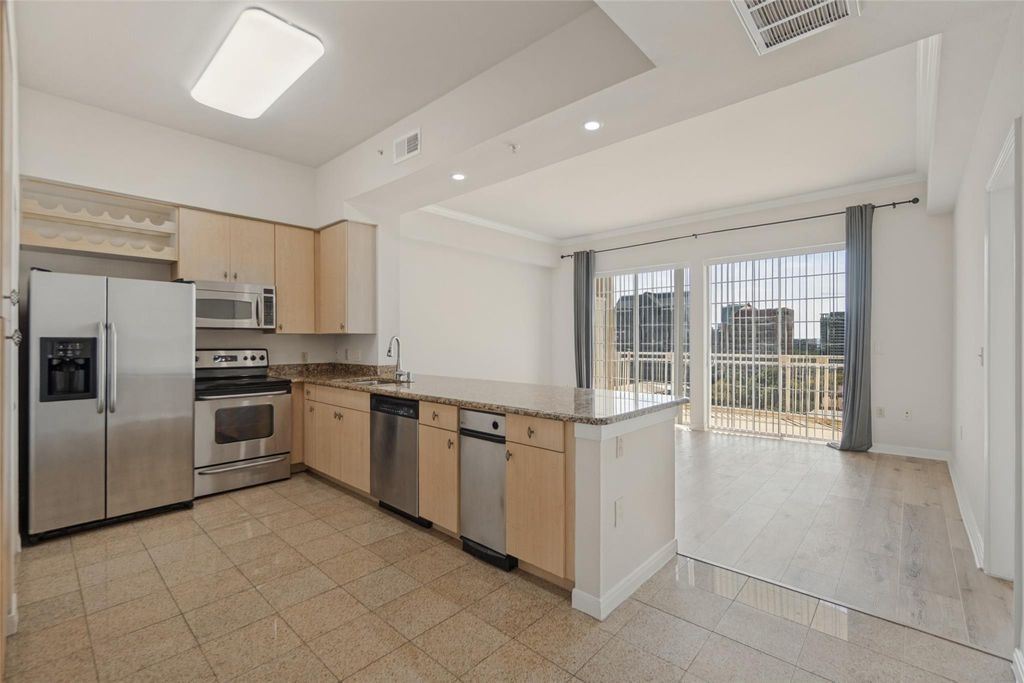
Recent updates include fresh paint, modern fixtures, updated lighting, and luxury vinyl flooring throughout the living areas—no carpet! The kitchen features granite countertops and updated stainless steel appliances, while the full-size utility room provides additional storage and everyday convenience. The spacious primary suite offers an oversized walk-in closet with excellent storage. Step outside to your generous private balcony, the perfect setting to relax, entertain, or take in the surrounding views.
Additional highlights include a recently replaced water heater, plus a refrigerator, washer, and dryer that convey with the property.
Enjoy the ultimate lock-and-leave lifestyle with resort-style amenities, including two swimming pools, 24-hour concierge service with valet parking, two fitness centers, business centers, and guest suites. Unbeatable access to the Katy Trail, West Village, Uptown, Downtown Dallas, Oak Lawn, and the Arts District.
Cable TV Available, Decorative Lighting, Eat-in Kitchen, Granite Counters, High Speed Internet Available, Kitchen Island, Open Floorplan, Walk-In Closet(s)
Exterior
Roof
Other
Foundation
Other
Private Pool
Yes
Private Pool Desc
Gunite,In Ground
Exterior Type
Concrete
Parking
Additional Parking, Concrete, Covered, Electric Gate, Electric Vehicle Charging Station(s)
Parking Space
Garage 2 / Carport 0 / Total Covered 2
Utility
Cable Available
Area Pool
Yes
Extra details you may need to know
Dwelling Type
Condo/Townhome,Hi Rise
Community Features
Club House,Common Elevator,Community Pool,Curbs,Electric Car Charging Station,Fitness Center,Gated,Pool,Sidewalks
Financial information
Maintenance Fee
$764/Monthly
Maint Fee Includes
Concierge,Full Use of Facilities,Maintenance Grounds,Maintenance Structure,Sewer,Trash,Water
Disclaimer: Lot configuration and dimensions are estimates, not based on personal knowledge and come from a third party (Digital Map Products); therefore, you should not rely on the estimates and perform independent confirmation as to their accuracy
View neighborhood information
Ready to Sell your Home?
Request a complimentary home selling analysis featuring recently sold properties, market trends, home valuations and a personalized market update.
School information is computer generated and may not be accurate or current. Buyer must independently verify and confirm enrollment. Please contact the school district to determine the schools to which this property is zoned.







 Just listed
 Currency converter








 Share
Share


 Erase note
 You currently have no custom folders