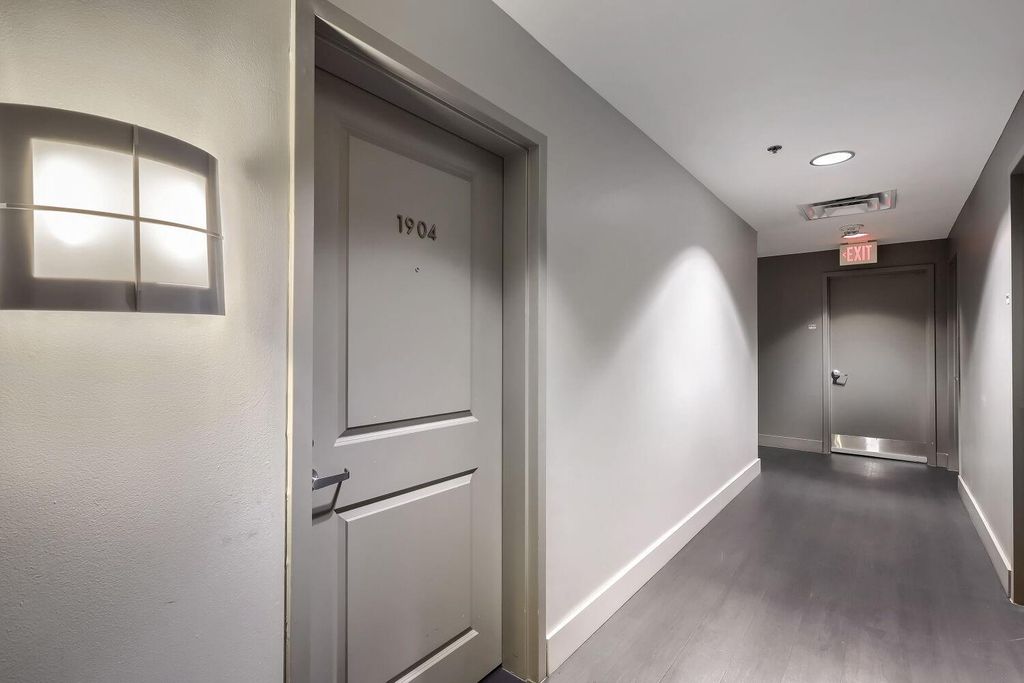
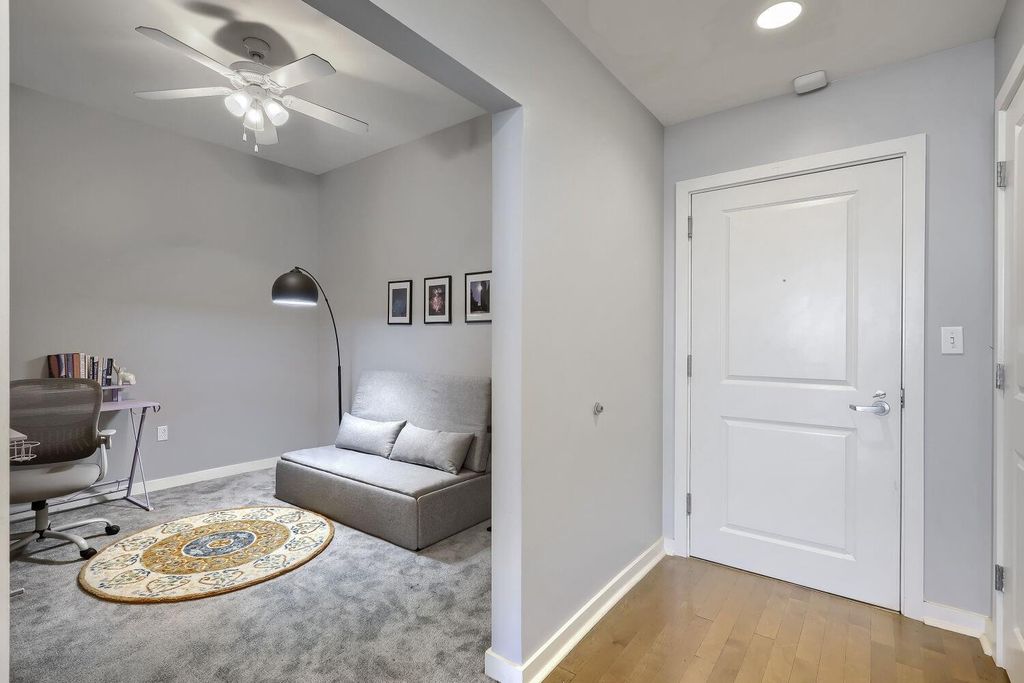
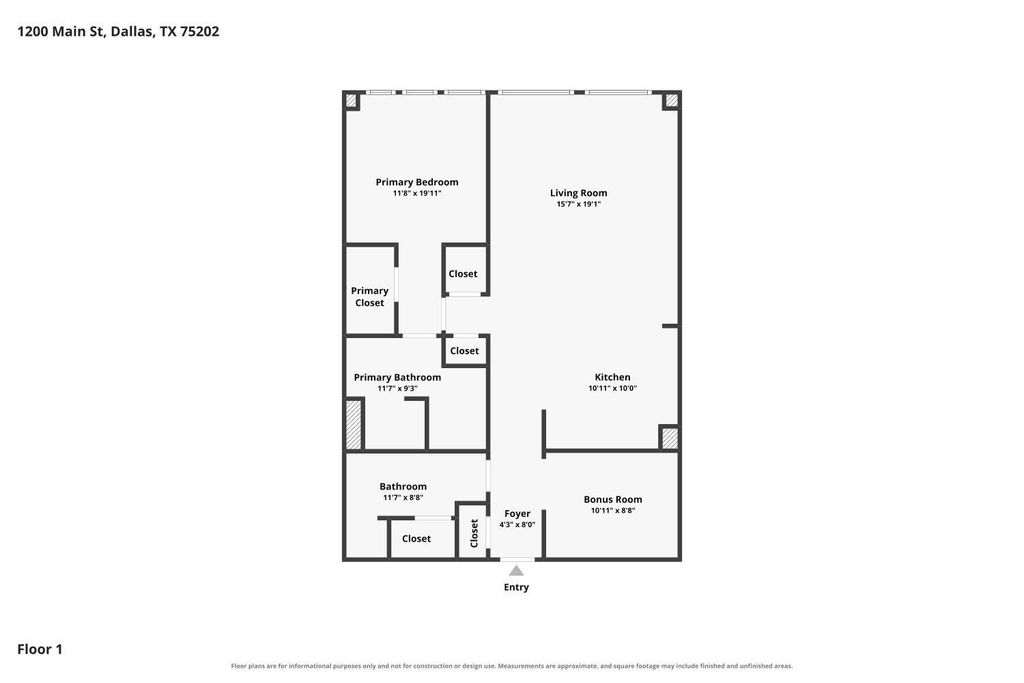
[[800]]1200 Main St unit1904 is listed for sale at 330,000. The Residential - Condo property has 1 bedroom, 2 Full Bathrooms, 1169 square feet, and was built in 1974. The lot size is 44997.5 Square feet.[[500]]2.75 ASSUMABLE FHA LOAN AVAILABLE TO QUALIFIED BUYER! A rare opportunity to take advantage of an interest rate dramatically below todays typical mortgage rates. Qualified buyers may be able to assume the sellers existing FHA financing at just 2.75, subject to lender approval and FHA assumption requirements. Live above the city in this 19th-floor condo at The Metropolitan, in the heart of downtown Dallas. Oversized windows frame sweeping skyline views and fill the open living and dining area with natural light. The kitchen features granite counters, a mosaic tile backsplash, stainless steel appliances, pendant lighting, and a breakfast bar open to the living space. The spacious primary suite offers city views, a walk-in closet, and an ensuite bath with a garden tub and separate walk-in shower. A flexible bonus room works well as a home office, den, or guest space, and a second full bath adds convenience. Ceiling fans throughout and one assigned garage space. Building amenities include key card entry, an elegant lobby, outdoor pool, clubhouse, and private theater room, all steps from downtown dining and entertainment. Discounted rate options and no lender fee future refinancing may be available for qualified buyers.
2.75% ASSUMABLE FHA LOAN AVAILABLE TO QUALIFIED BUYER! A rare opportunity to take advantage of an interest rate dramatically below today’s typical mortgage rates. Qualified buyers may be able to assume the seller’s existing FHA financing at just 2.75%, subject to lender approval and FHA assumption requirements. Live above the city in this 19th-floor condo at The Metropolitan, in the heart of downtown Dallas. Oversized windows frame sweeping skyline views and fill the open living and dining area with natural light. The kitchen features granite counters, a mosaic tile backsplash, stainless steel appliances, pendant lighting, and a breakfast bar open to the living space. The spacious primary suite offers city views, a walk-in closet, and an ensuite bath with a garden tub and separate walk-in shower. A flexible bonus room works well as a home office, den, or guest space, and a second full bath adds convenience. Ceiling fans throughout and one assigned garage space. Building amenities include key card entry, an elegant lobby, outdoor pool, clubhouse, and private theater room, all steps from downtown dining and entertainment. Discounted rate options and no lender fee future refinancing may be available for qualified buyers.
Disclaimer: Lot configuration and dimensions are estimates, not based on personal knowledge and come from a third party (Digital Map Products); therefore, you should not rely on the estimates and perform independent confirmation as to their accuracy
View neighborhood information
Ready to Sell your Home?
Request a complimentary home selling analysis featuring recently sold properties, market trends, home valuations and a personalized market update.
School information is computer generated and may not be accurate or current. Buyer must independently verify and confirm enrollment. Please contact the school district to determine the schools to which this property is zoned.







 Just listed
 Currency converter








 Share
Share


 Erase note
 You currently have no custom folders