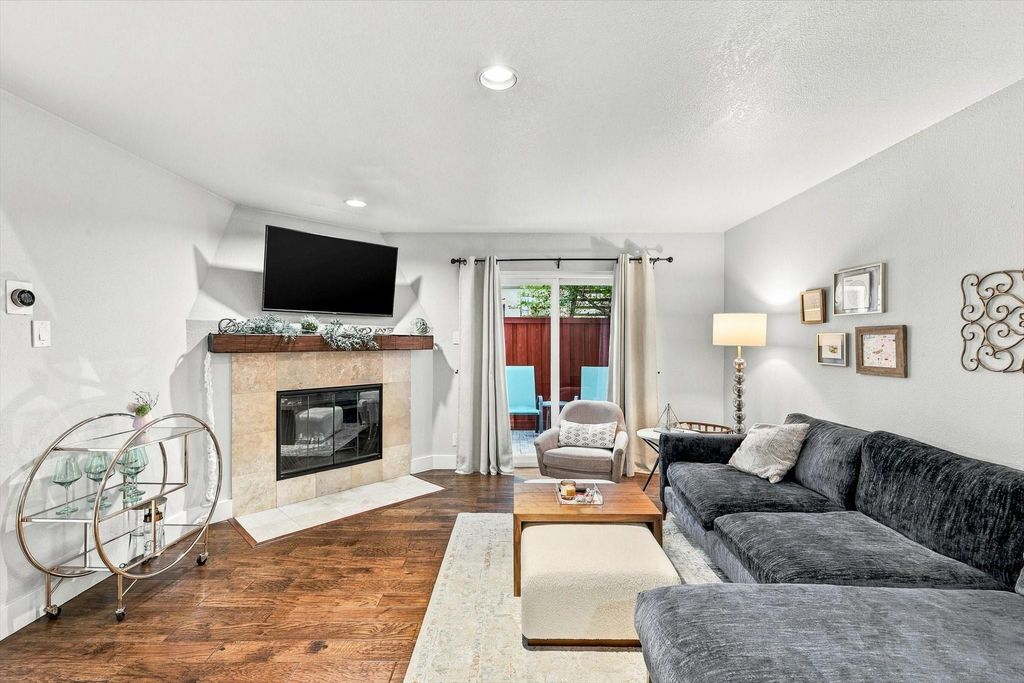
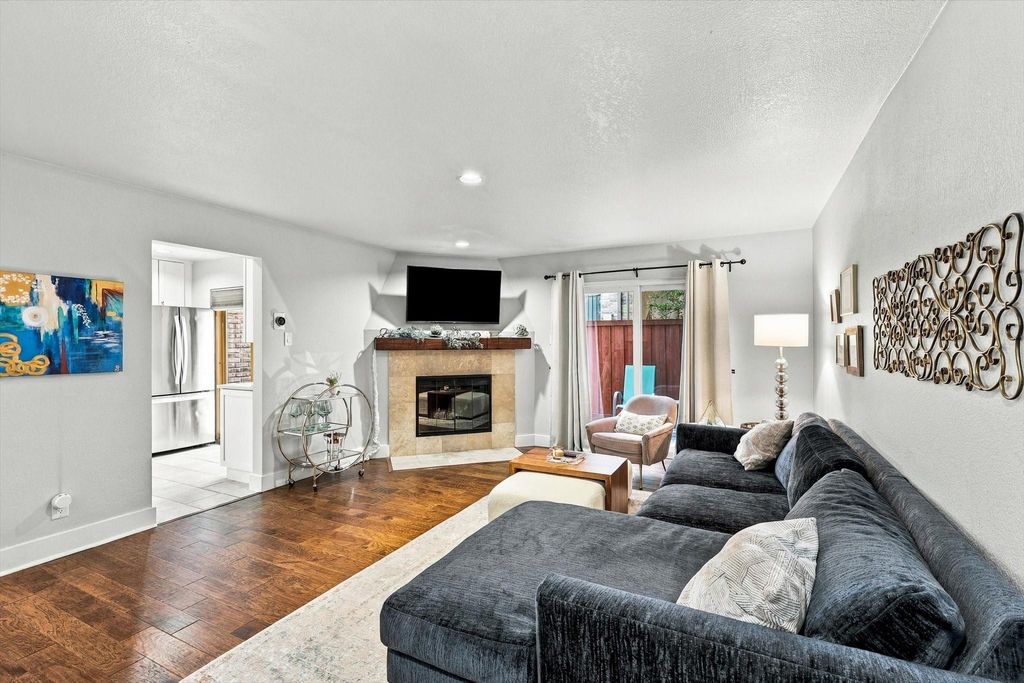
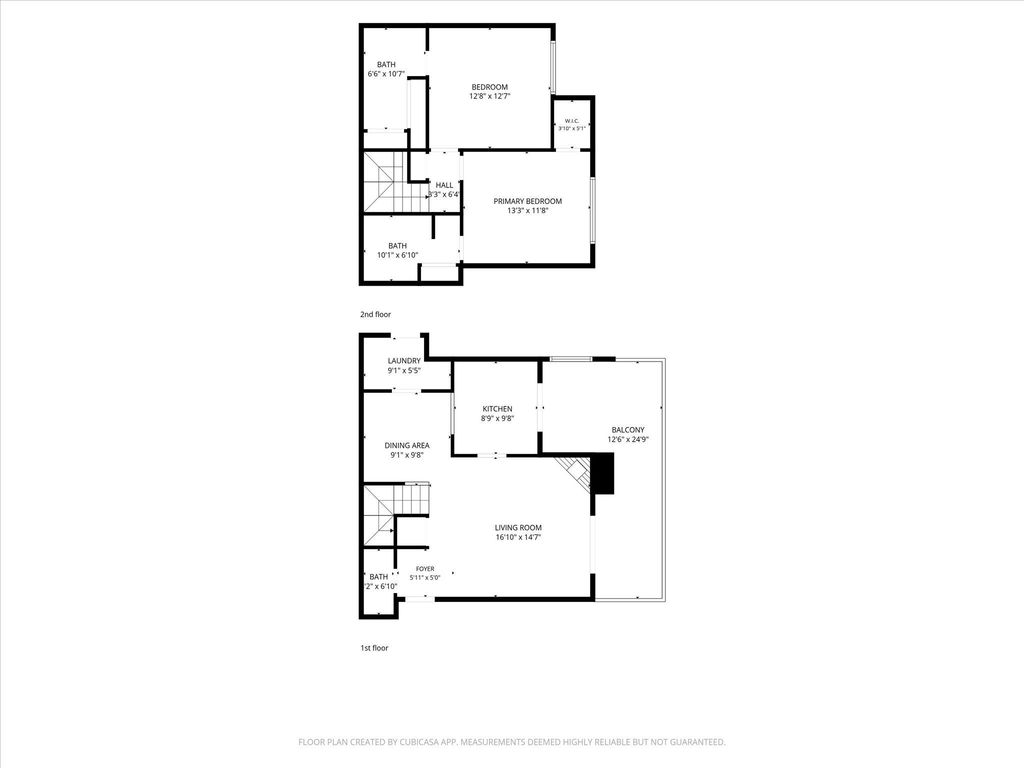
[[800]]4777 Cedar Springs Rd 9K is listed for sale at 270,000. The Residential - Condo property has 2 bedrooms, 2 Full Bathrooms, 1 Half Bathroom, 1143 square feet, and was built in 1983. The lot size is 185217 Square feet.[[500]]Welcome to this beautifully updated, quiet two-story end-unit in Parkside Condos! Thoughtfully refreshed throughout, this inviting home features a stylish kitchen with quartz countertops, new cabinetry, and appliances. Hardwood floors flow through the living areas and bedrooms, while plantation shutters add timeless charm and character to the bedrooms. The kitchen opens to a spacious, private patio, creating the perfect setting for entertaining guests, enjoying your morning coffee, or unwinding with a good book. Both bedrooms offer the convenience of private en-suite bathrooms and abundant closet space. The dedicated laundry room accommodates a full-size washer and dryer, offers additional storage, and provides convenient access to the covered parking assigned to the unit. A second reserved parking space is just steps from the front door.Enjoy the wonderful community amenities, including a swimming pool, and a beautiful, private wooded greenbelt along the creekperfect for enjoying the outdoors with your furry companions.Ideally located near the Medical District, Turtle Creek, and Oak Lawn, this charming condo offers the perfect blend of comfort, convenience, and low-maintenance living. Come discover the charm of Parkside Condos and make this inviting home your own!
Welcome to this beautifully updated, quiet two-story end-unit in Parkside Condos! Thoughtfully refreshed throughout, this inviting home features a stylish kitchen with quartz countertops, new cabinetry, and appliances. Hardwood floors flow through the living areas and bedrooms, while plantation shutters add timeless charm and character to the bedrooms.
The kitchen opens to a spacious, private patio, creating the perfect setting for entertaining guests, enjoying your morning coffee, or unwinding with a good book. Both bedrooms offer the convenience of private en-suite bathrooms and abundant closet space. The dedicated laundry room accommodates a full-size washer and dryer, offers additional storage, and provides convenient access to the covered parking assigned to the unit. A second reserved parking space is just steps from the front door.
Enjoy the wonderful community amenities, including a swimming pool, and a beautiful, private wooded greenbelt along the creek—perfect for enjoying the outdoors with your furry companions.
Ideally located near the Medical District, Turtle Creek, and Oak Lawn, this charming condo offers the perfect blend of comfort, convenience, and low-maintenance living. Come discover the charm of Parkside Condos and make this inviting home your own!
Disclaimer: Lot configuration and dimensions are estimates, not based on personal knowledge and come from a third party (Digital Map Products); therefore, you should not rely on the estimates and perform independent confirmation as to their accuracy
View neighborhood information
Ready to Sell your Home?
Request a complimentary home selling analysis featuring recently sold properties, market trends, home valuations and a personalized market update.
School information is computer generated and may not be accurate or current. Buyer must independently verify and confirm enrollment. Please contact the school district to determine the schools to which this property is zoned.







 Just listed
 Currency converter





 Share


 Erase note
 You currently have no custom folders