[[800]]7431 Holly Hill Dr unit206 is listed for sale at 99,000. The Residential - Condo property has 2 bedrooms, 1 Full Bathroom, 785 square feet, and was built in 1979. The lot size is 122273 Square feet.[[500]]This beautiful condo is a great find, with a well-maintained interior thats perfect for comfortable living, thanks to its open floor plan that flows seamlessly between the living, dining, and kitchen areas. The living area is a highlight, featuring a wood-burning fireplace and tile flooring throughout, which adds a touch of warmth to the space. The galley kitchen is equipped with all white appliances, and the dining area has a wet bar that faces the living area, making it convenient for entertaining. Natural light pours in from the private patio, making the space feel bright. The bedrooms are spacious with walk-in closets, providing ample storage, and the bathroom has a built-in cabinet, big mirror, and garden tub. A bonus storage room on the patio adds extra convenience. With its convenient location near Park Lane, this condo is close to shopping, dining, and entertainment options. Its also near The Art Institute of Dallas, Southern Methodist University, Richland College, Presbyterian Hospital, and North Park Mall, making it a practical choice for those who want to be close to local amenities. The condos features and location make it suitable for living or investing, offering a comfortable and convenient lifestyle. Whether youre looking for a place to call home or a rental opportunity, this condos layout and amenities are a great fit. The proximity to local institutions and amenities adds to its appeal, making it a solid option for those looking for a low-maintenance lifestyle.
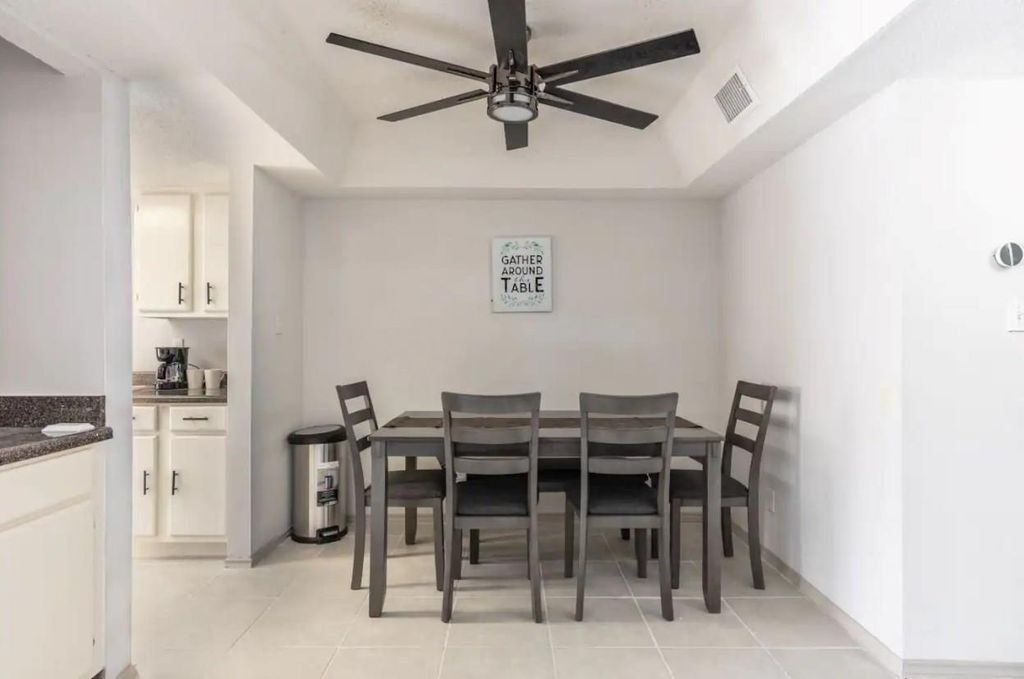
This beautiful condo is a great find, with a well-maintained interior that's perfect for comfortable living, thanks to its open floor plan that flows seamlessly between the living, dining, and kitchen areas. The living area is a highlight, featuring a wood-burning fireplace and tile flooring throughout, which adds a touch of warmth to the space. The galley kitchen is equipped with all white appliances, and the dining area has a wet bar that faces the living area, making it convenient for entertaining. Natural light pours in from the private patio, making the space feel bright. The bedrooms are spacious with walk-in closets, providing ample storage, and the bathroom has a built-in cabinet, big mirror, and garden tub. A bonus storage room on the patio adds extra convenience. With its convenient location near Park Lane, this condo is close to shopping, dining, and entertainment options. It's also near The Art Institute of Dallas, Southern Methodist University, Richland College, Presbyterian Hospital, and North Park Mall, making it a practical choice for those who want to be close to local amenities. The condo's features and location make it suitable for living or investing, offering a comfortable and convenient lifestyle. Whether you're looking for a place to call home or a rental opportunity, this condo's layout and amenities are a great fit. The proximity to local institutions and amenities adds to its appeal, making it a solid option for those looking for a low-maintenance lifestyle.
Dishwasher, Disposal, Electric Oven, Electric Range, Gas Water Heater, Microwave, Vented Exhaust Fan
Security System
Smoke Detector(s)
Interior
Built-in Features, Cable TV Available, Decorative Lighting, Granite Counters, High Speed Internet Available, Open Floorplan, Pantry, Walk-In Closet(s), Wet Bar
Exterior
Roof
Composition,Shingle
Foundation
Slab
Private Pool
No
Exterior Type
Siding
Lot Description
Few Trees, Landscaped, Sprinkler System
Parking
Assigned
Parking Space
Garage 0 / Carport 1 / Total Covered 0
Fencing
Gate,Metal
Porch
Patio
Utility
City Sewer,City Water,Community Mailbox,Concrete,Curbs
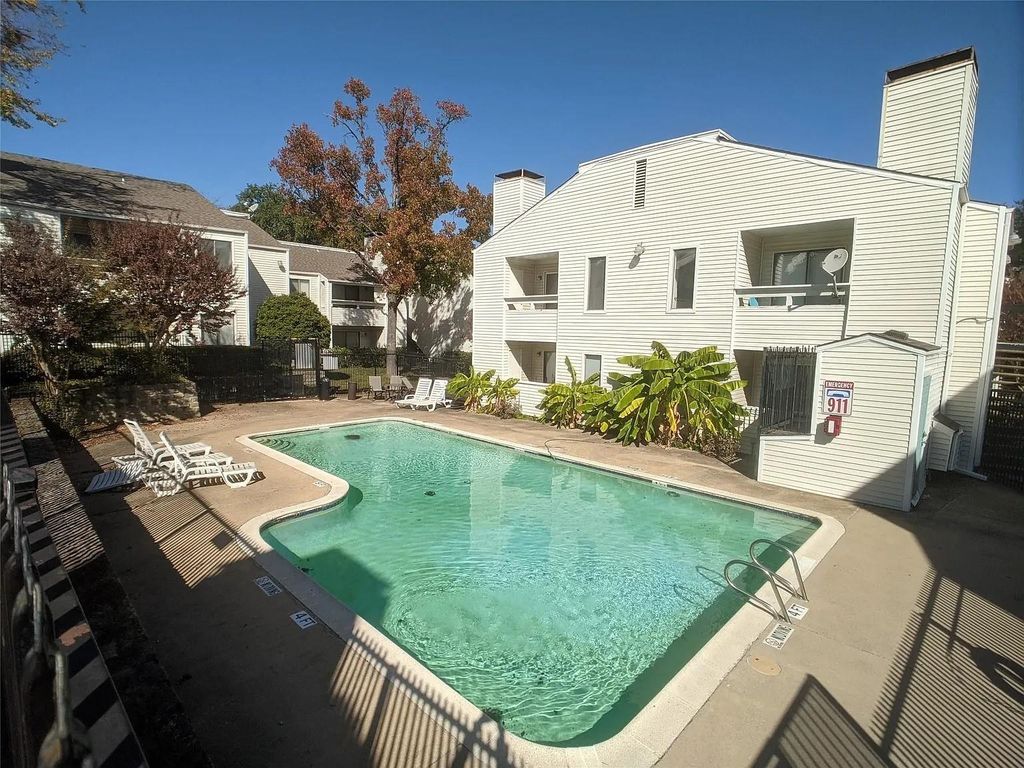
Area Pool
Yes
Exterior
Rain Gutters, Lighting
Extra details you may need to know
Dwelling Type
Condo/Townhome
Community Features
Community Pool,Community Sprinkler,Gated,Perimeter Fencing
Disclaimer: Lot configuration and dimensions are estimates, not based on personal knowledge and come from a third party (Digital Map Products); therefore, you should not rely on the estimates and perform independent confirmation as to their accuracy
View neighborhood information
Ready to Sell your Home?
Request a complimentary home selling analysis featuring recently sold properties, market trends, home valuations and a personalized market update.
School information is computer generated and may not be accurate or current. Buyer must independently verify and confirm enrollment. Please contact the school district to determine the schools to which this property is zoned.










 Just listed
 Currency converter








 Share
Share


 Erase note
 You currently have no custom folders