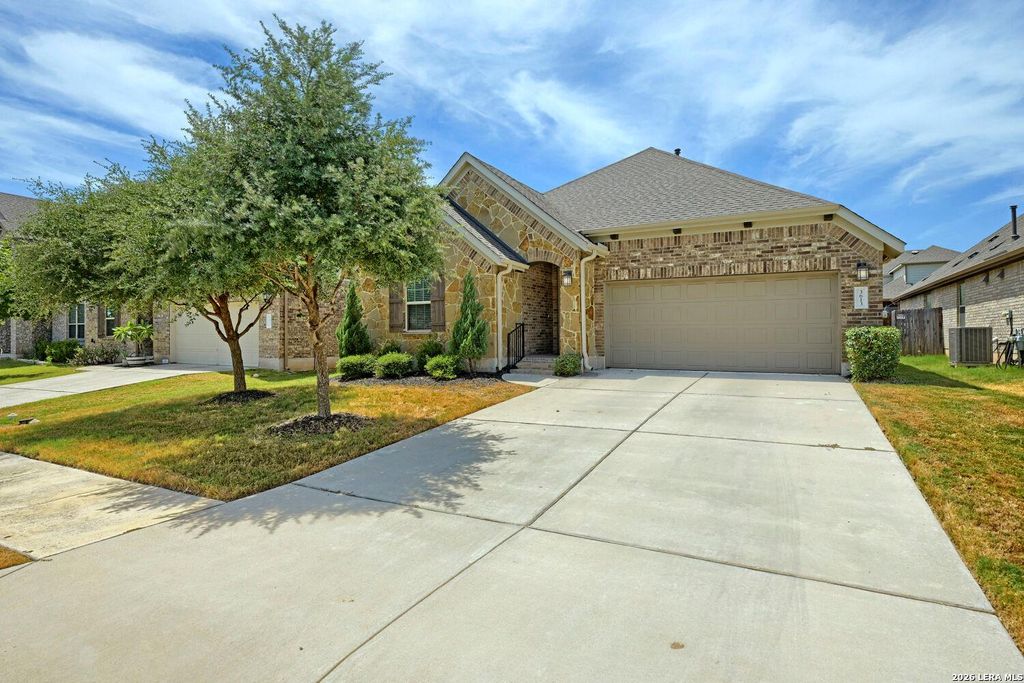
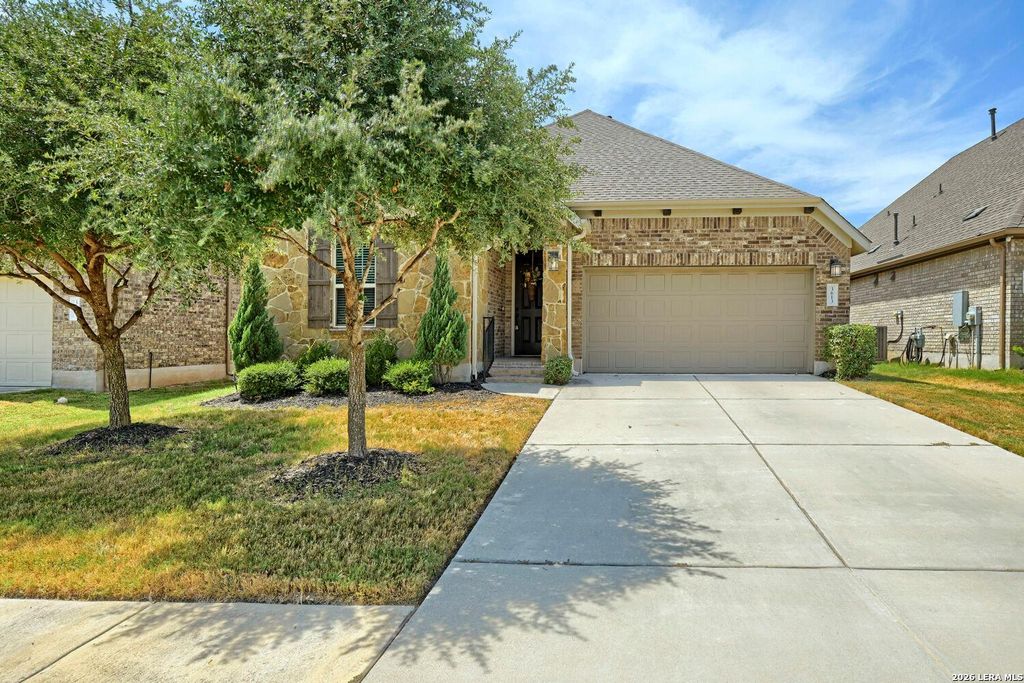
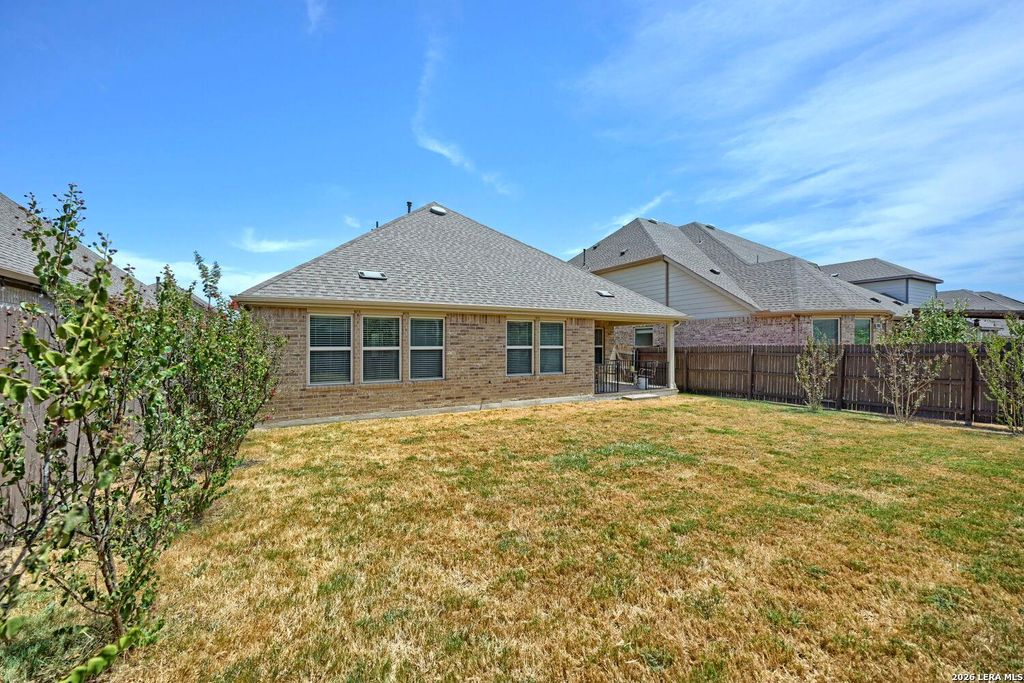
[[800]]3613 THUNIAN PASS is listed for sale at 365,000. The Single-Family property has 3 bedrooms, 2 Full Bathrooms, 1632 square feet, and was built in 2019.[[500]]This beautifully maintained Pulte home offers thoughtful upgrades and quality finishes throughout, including four-sided brick construction with a stone front facade and wood shutters-standout features that provide timeless curb appeal and lasting durability. The inviting front entry features a brick-paved approach, while the covered back patio also features brick flooring rather than standard concrete, creating an attractive and comfortable space for outdoor entertaining or relaxing. Inside, the upgraded kitchen package is designed for both everyday living and entertaining, featuring premium cabinetry, recessed lighting, a gas cooktop, and built-in oven and microwave for a polished, custom feel. The open floor plan creates a welcoming flow between the kitchen, living room, and breakfast area, with an additional family room/sitting area providing flexible space for relaxing, entertaining, or gathering. The spacious primary suite offers a private retreat, complete with
This beautifully maintained Pulte home offers thoughtful upgrades and quality finishes throughout, including **four-sided brick construction with a stone front facade and wood shutters**-standout features that provide timeless curb appeal and lasting durability. The inviting front entry features a brick-paved approach, while the covered back patio also features brick flooring rather than standard concrete, creating an attractive and comfortable space for outdoor entertaining or relaxing. Inside, the **upgraded kitchen package** is designed for both everyday living and entertaining, featuring premium cabinetry, recessed lighting, a gas cooktop, and built-in oven and microwave for a polished, custom feel. The open floor plan creates a welcoming flow between the kitchen, living room, and breakfast area, with an **additional family room/sitting area** providing flexible space for relaxing, entertaining, or gathering. The spacious primary suite offers a private retreat, complete with
Disclaimer: Lot configuration and dimensions are estimates, not based on personal knowledge and come from a third party (Digital Map Products); therefore, you should not rely on the estimates and perform independent confirmation as to their accuracy
View neighborhood information
Ready to Sell your Home?
Request a complimentary home selling analysis featuring recently sold properties, market trends, home valuations and a personalized market update.
School information is computer generated and may not be accurate or current. Buyer must independently verify and confirm enrollment. Please contact the school district to determine the schools to which this property is zoned.










 Just listed
 Currency converter








 Share
Share


 Erase note
 You currently have no custom folders