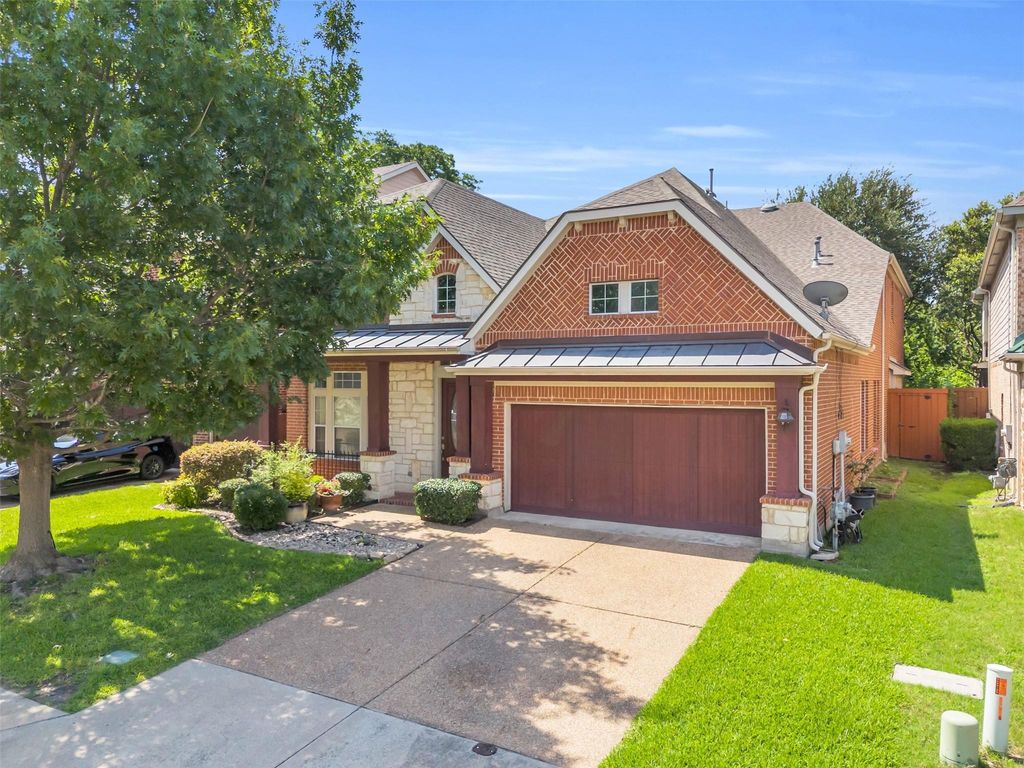
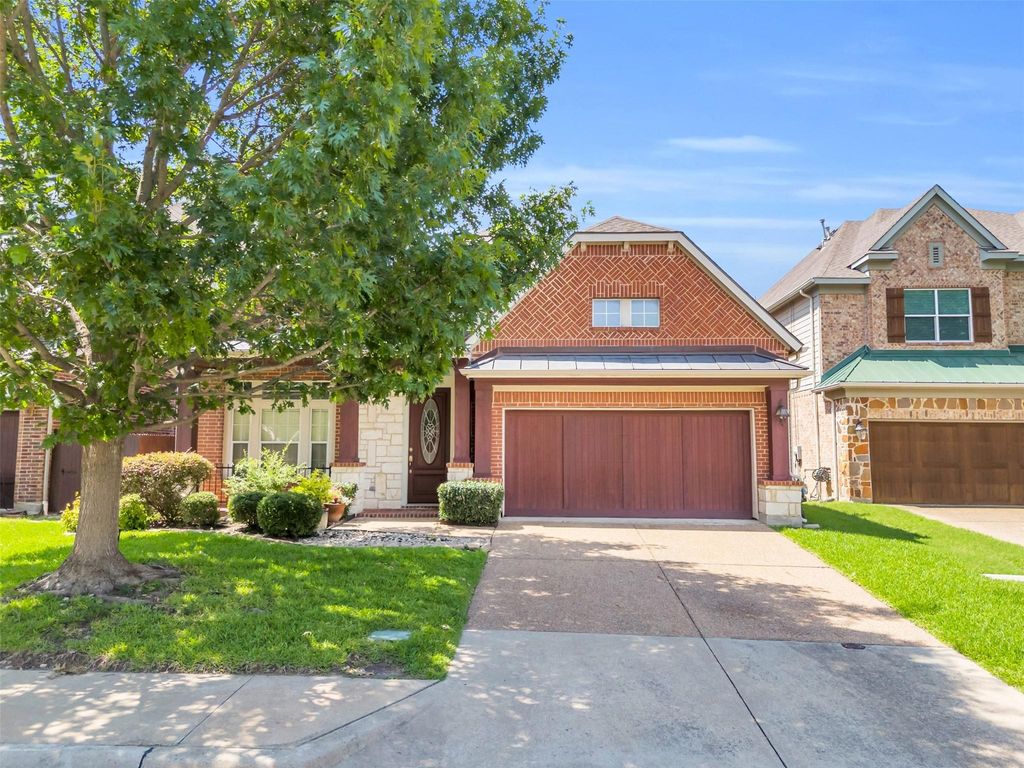
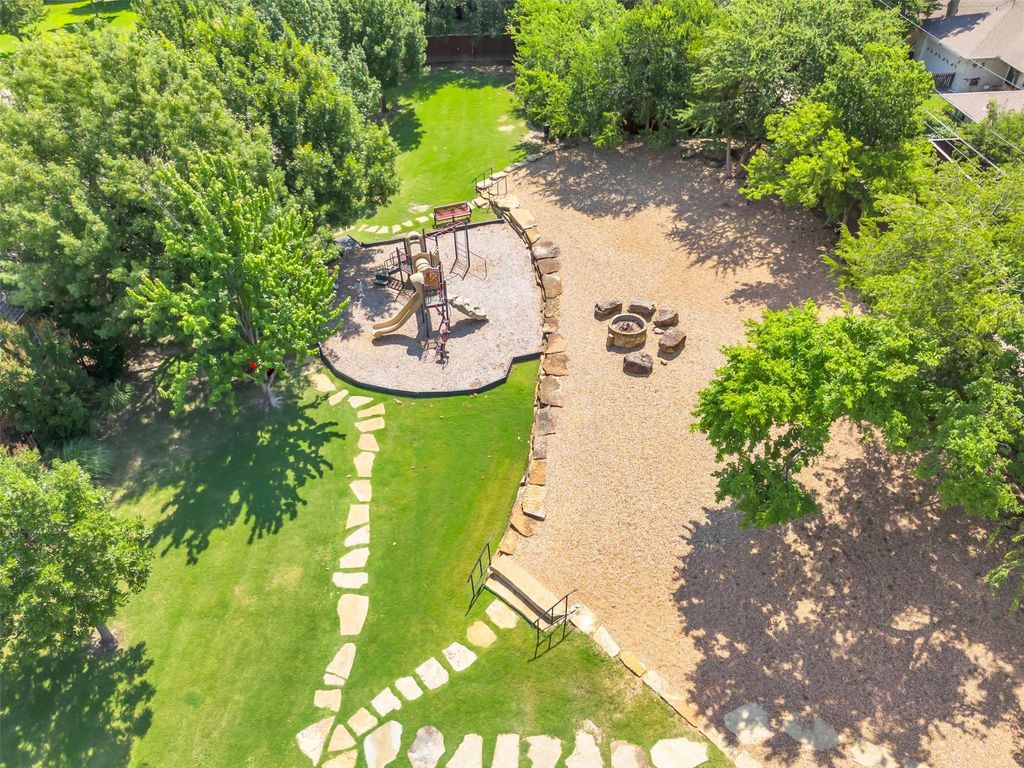
[[800]]10910 Nevis Ln is listed for sale at 799,000. The Residential - Single Family property has 3 bedrooms, 2 Full Bathrooms, 1 Half Bathroom, 4740 square feet, and was built in 2007. The lot size is 7623 Square feet.[[500]]Big space, big possibilities, and an incredible opportunity in East Dallas! Tucked inside the gated Enclave at Wyrick Estates, this custom David Weekley home offers more than 4,700 square feet of living space designed for gathering, entertaining, and everyday living. An expansive kitchen with a charming brick archway opens to generous living areas, while an oversized, richly paneled study provides the perfect work-from-home retreat. Upstairs, a dedicated media room with stadium seating sets the scene for movie nights, and an impressive 10 x 12 wine room adds a little something unexpected! The first-floor primary suite offers privacy and comfort, while two additional bedrooms and versatile bonus spaces provide flexibility for a variety of needs, including the potential for a fourth bedroom. Enjoy a covered porch, outdoor deck, and low-maintenance backyard, all within a gated community featuring a playground and dog park. Just minutes from White Rock Lake, Casa Linda, shopping, dining, and neighborhood trails, this home delivers an exceptional combination of space, location, and opportunity. Room to spread out, space to entertain, and endless ways to make it your own!
Big space, big possibilities, and an incredible opportunity in East Dallas! Tucked inside the gated Enclave at Wyrick Estates, this custom David Weekley home offers more than 4,700 square feet of living space designed for gathering, entertaining, and everyday living. An expansive kitchen with a charming brick archway opens to generous living areas, while an oversized, richly paneled study provides the perfect work-from-home retreat. Upstairs, a dedicated media room with stadium seating sets the scene for movie nights, and an impressive 10' x 12' wine room adds a little something unexpected! The first-floor primary suite offers privacy and comfort, while two additional bedrooms and versatile bonus spaces provide flexibility for a variety of needs, including the potential for a fourth bedroom. Enjoy a covered porch, outdoor deck, and low-maintenance backyard, all within a gated community featuring a playground and dog park. Just minutes from White Rock Lake, Casa Linda, shopping, dining, and neighborhood trails, this home delivers an exceptional combination of space, location, and opportunity. Room to spread out, space to entertain, and endless ways to make it your own!
Disclaimer: Lot configuration and dimensions are estimates, not based on personal knowledge and come from a third party (Digital Map Products); therefore, you should not rely on the estimates and perform independent confirmation as to their accuracy
View neighborhood information
Ready to Sell your Home?
Request a complimentary home selling analysis featuring recently sold properties, market trends, home valuations and a personalized market update.
School information is computer generated and may not be accurate or current. Buyer must independently verify and confirm enrollment. Please contact the school district to determine the schools to which this property is zoned.







 Just listed
 Currency converter








 Share


 Erase note
 You currently have no custom folders