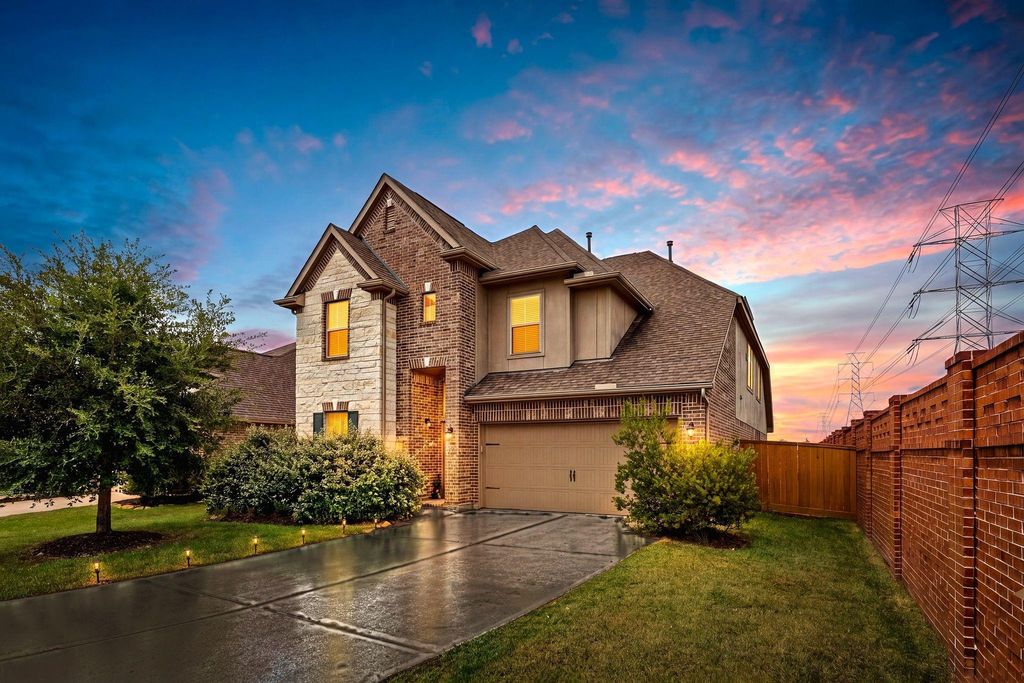
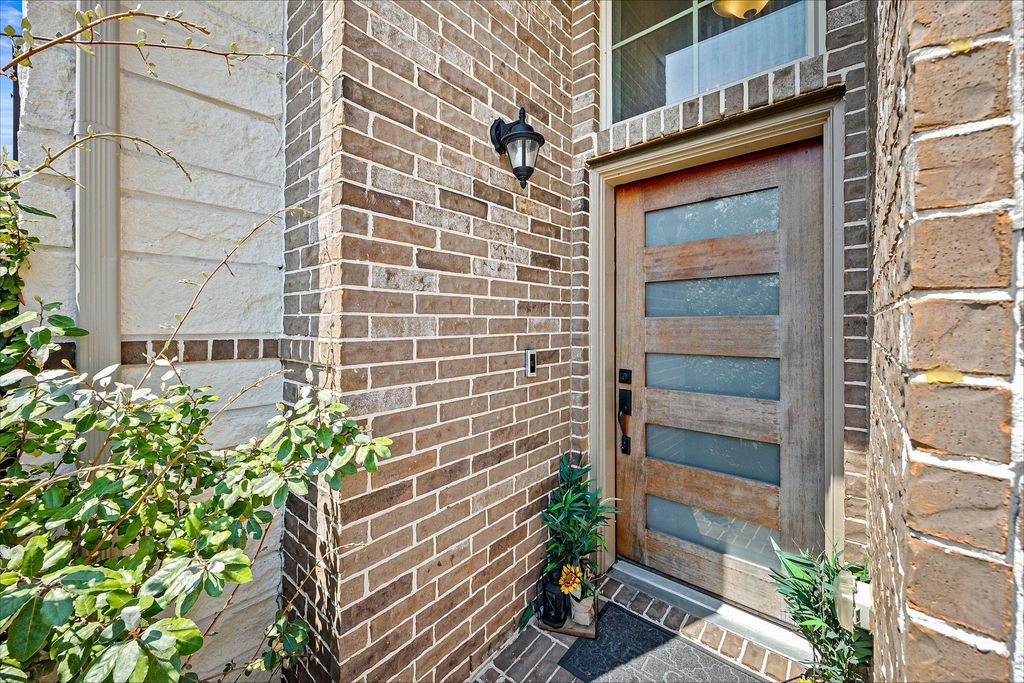
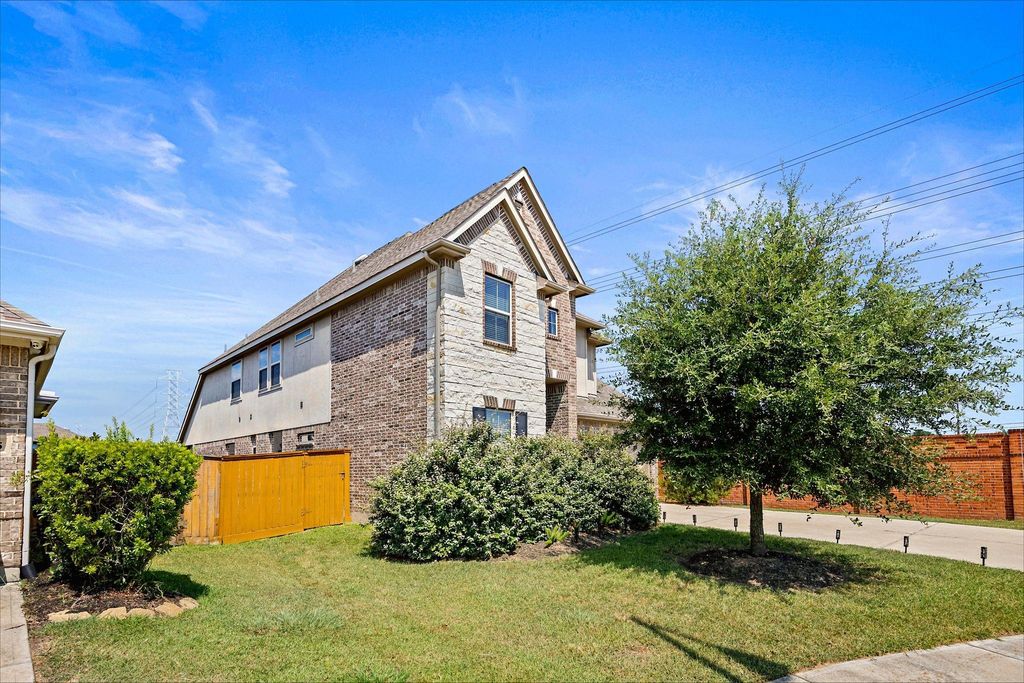
[[800]]12017 Syriana Ct is listed for sale at 488,800. The Single-Family property has 4 bedrooms, 3 Full Bathrooms, 2819 square feet, and was built in 2019. The lot size is 9199 Square feet.[[500]]Welcome to Syriana Court! This stunning K. Hovnanian home is nestled on a spacious cul-de-sac lot in sought-after Lakes of Bella Terra West with no side neighbors for added privacy. Step inside to an impressive two-story foyer, soaring ceilings, and a bright, open-concept design. The kitchen is made for entertaining with a large island and bar seating, granite countertops, decorative backsplash,shaker cabinetry, stainless undermount sink, dishwasher, and gas range, all open to the dining and living areas. The first-floor owners retreat features a generous walk-in closet and elegant bath with soaking tub and dual sinks. Upstairs offers secondary bedrooms, a full bath, game room overlooking the first floor, and a spacious media room with theater lighting and surround-sound prewiring. Zoned to highly regarded Lamar CISD schools, including Fulshear High School. A beautiful home, exceptional setting, and one you wont want to missschedule your private tour today!
Welcome to Syriana Court! This stunning K. Hovnanian home is nestled on a spacious cul-de-sac lot in sought-after Lakes of Bella Terra West with no side neighbors for added privacy. Step inside to an impressive two-story foyer, soaring ceilings, and a bright, open-concept design. The kitchen is made for entertaining with a large island and bar seating, granite countertops, decorative backsplash,shaker cabinetry, stainless undermount sink, dishwasher, and gas range, all open to the dining and living areas. The first-floor owner's retreat features a generous walk-in closet and elegant bath with soaking tub and dual sinks. Upstairs offers secondary bedrooms, a full bath, game room overlooking the first floor, and a spacious media room with theater lighting and surround-sound prewiring. Zoned to highly regarded Lamar CISD schools, including Fulshear High School. A beautiful home, exceptional setting, and one you won't want to miss—schedule your private tour today!
Disclaimer: Lot configuration and dimensions are estimates, not based on personal knowledge and come from a third party (Digital Map Products); therefore, you should not rely on the estimates and perform independent confirmation as to their accuracy
View neighborhood information
Ready to Sell your Home?
Request a complimentary home selling analysis featuring recently sold properties, market trends, home valuations and a personalized market update.
School information is computer generated and may not be accurate or current. Buyer must independently verify and confirm enrollment. Please contact the school district to determine the schools to which this property is zoned.










 Just listed
 Currency converter







 Share
Share


 Erase note
 You currently have no custom folders