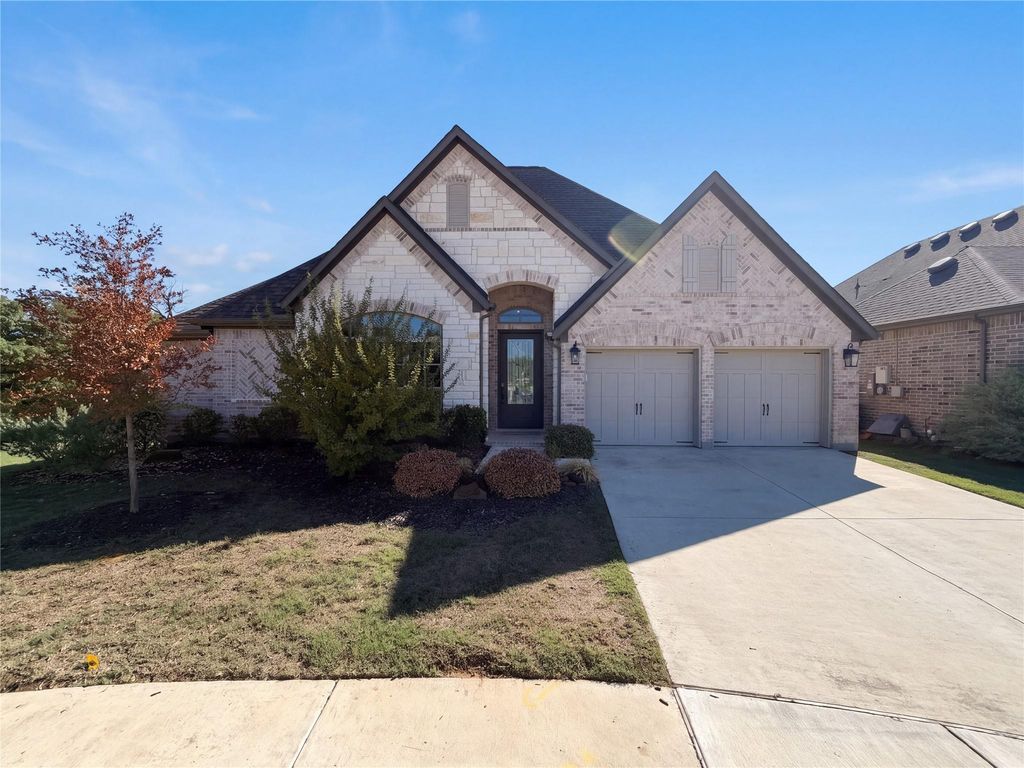
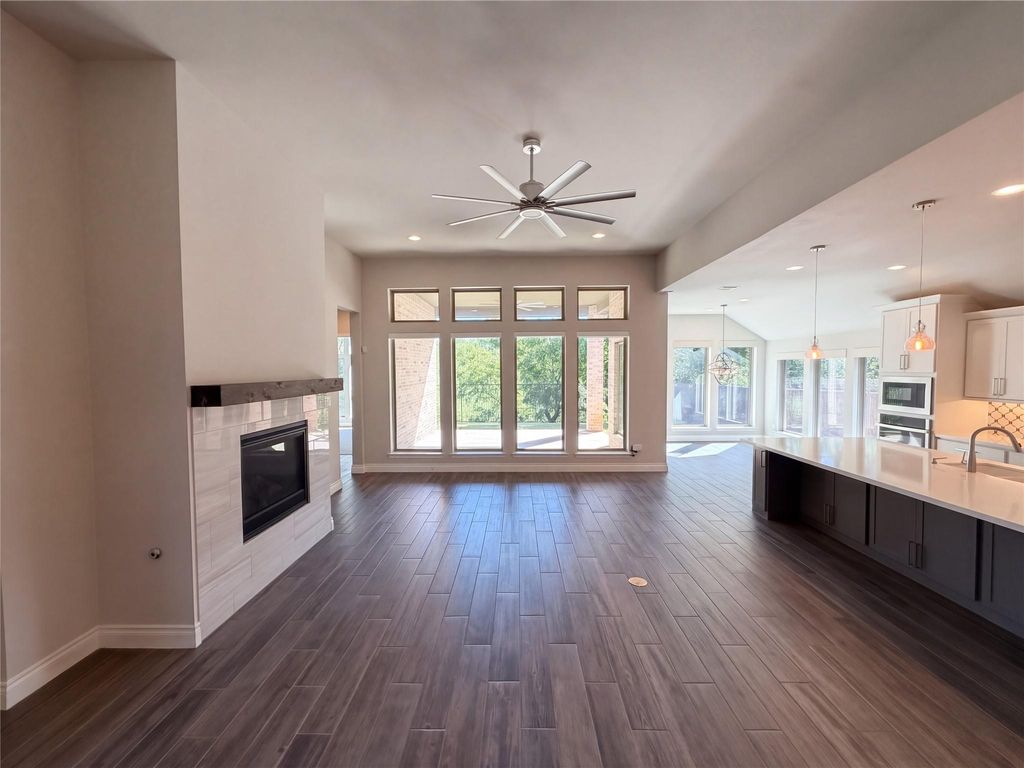
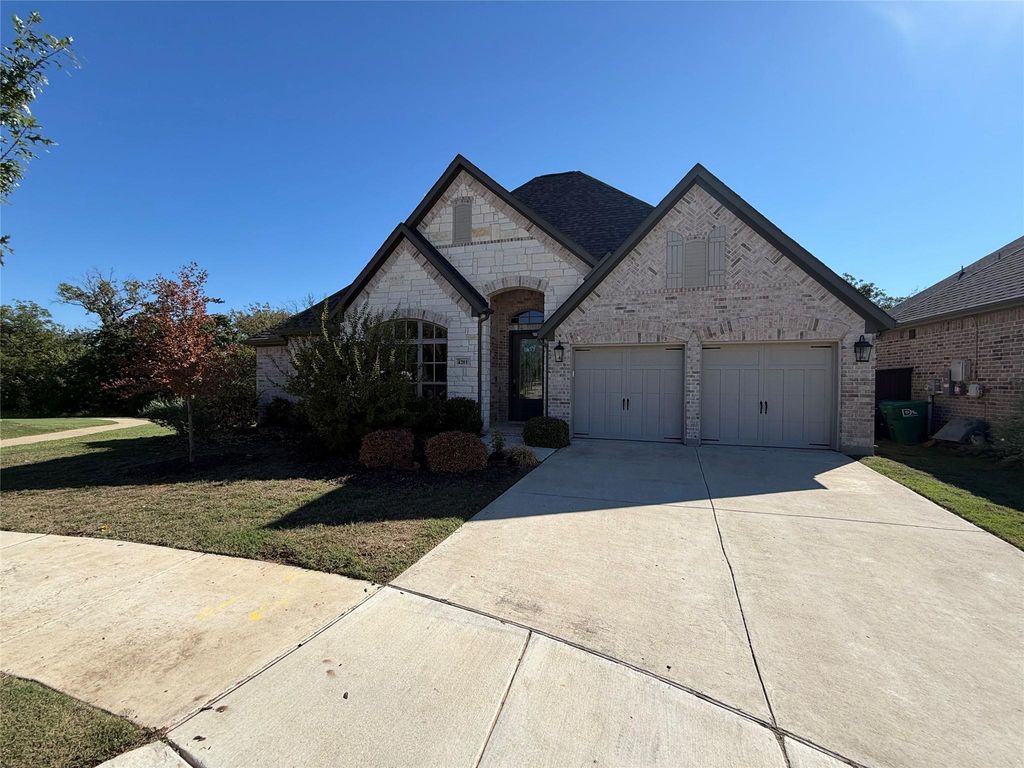
[[800]]4201 Inverness Way is listed for sale at 609,000. The Residential - Single Family property has 3 bedrooms, 3 Full Bathrooms, 1 Half Bathroom, 2985 square feet, and was built in 2020. The lot size is 7579.44 Square feet.[[500]]Discover an exceptional blend of sophistication, comfort, and effortless elegance, where thoughtfully designed living spaces and an enviable, private setting with no rear neighbors create a refined, tranquil sanctuary. Built in 2020 by the nationally renowned Perry Homes, this impressive residence offers 3 spacious bedrooms, 3 full baths, a powder room, and a bonus flex space with a stunning chandelier, plus a well-appointed living area and picturesque windows showcasing extraordinary views of the lush greenbelt. Step inside to an inviting atmosphere where decorative lighting, thoughtfully selected finishes, and generous living spaces create warmth and understated luxury. A cozy, charming fireplace anchors the welcoming living area, serving as an elegant focal point for intimate evenings or lively gatherings. Indulge in the spacious, well-equipped gourmet kitchen, featuring a gas cooktop and abundant functionality, with effortless access to the homes gathering corridors, making entertaining as enjoyable as everyday living. The primary retreat offers a peaceful escape, complete with an en suite bathroom featuring dual separate vanities, a luxurious soaking tub, and a separate walk-in showeran owners private oasis. Additional bedrooms provide exceptional versatility for guests, a home office, or evolving lifestyle needs. Beyond the interior, a covered patio extends the living experience outdoors, creating an ideal setting for morning coffee, alfresco dining, or relaxing evenings overlooking
Discover an exceptional blend of sophistication, comfort, and effortless elegance, where thoughtfully designed living spaces and an enviable, private setting with no rear neighbors create a refined, tranquil sanctuary. Built in 2020 by the nationally renowned Perry Homes, this impressive residence offers 3 spacious bedrooms, 3 full baths, a powder room, and a bonus flex space with a stunning chandelier, plus a well-appointed living area and picturesque windows showcasing extraordinary views of the lush greenbelt. Step inside to an inviting atmosphere where decorative lighting, thoughtfully selected finishes, and generous living spaces create warmth and understated luxury. A cozy, charming fireplace anchors the welcoming living area, serving as an elegant focal point for intimate evenings or lively gatherings. Indulge in the spacious, well-equipped gourmet kitchen, featuring a gas cooktop and abundant functionality, with effortless access to the home's gathering corridors, making entertaining as enjoyable as everyday living. The primary retreat offers a peaceful escape, complete with an en suite bathroom featuring dual separate vanities, a luxurious soaking tub, and a separate walk-in shower—an owner's private oasis. Additional bedrooms provide exceptional versatility for guests, a home office, or evolving lifestyle needs. Beyond the interior, a covered patio extends the living experience outdoors, creating an ideal setting for morning coffee, alfresco dining, or relaxing evenings overlooking the backyard. The desirable greenbelt adds another layer of appeal, connecting you to the surrounding nature and inspiring a sense of serene solitude. Residents enjoy community amenities, including a sparkling swimming pool, playground, and scenic trails, plus nearby shopping, top-tier dining, and access to major thoroughfares, delivering the perfect balance of vibrant living and everyday convenience. Take advantage of this unique opportunity—schedule your private showing today!
Disclaimer: Lot configuration and dimensions are estimates, not based on personal knowledge and come from a third party (Digital Map Products); therefore, you should not rely on the estimates and perform independent confirmation as to their accuracy
View neighborhood information
Ready to Sell your Home?
Request a complimentary home selling analysis featuring recently sold properties, market trends, home valuations and a personalized market update.
School information is computer generated and may not be accurate or current. Buyer must independently verify and confirm enrollment. Please contact the school district to determine the schools to which this property is zoned.







 Just listed
 Currency converter








 Share
Share


 Erase note
 You currently have no custom folders