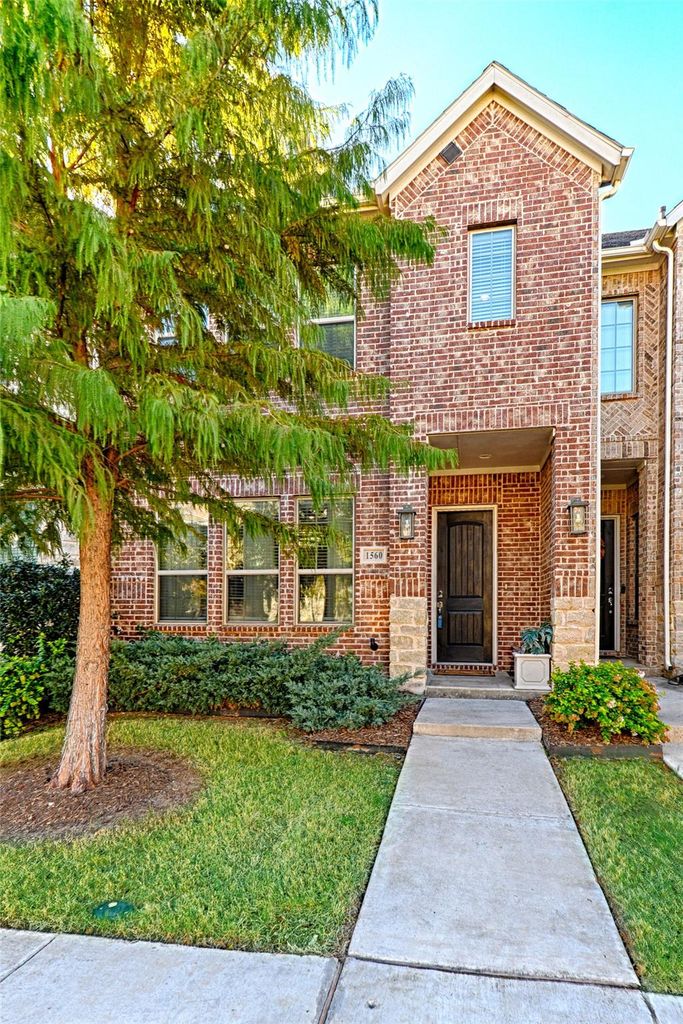
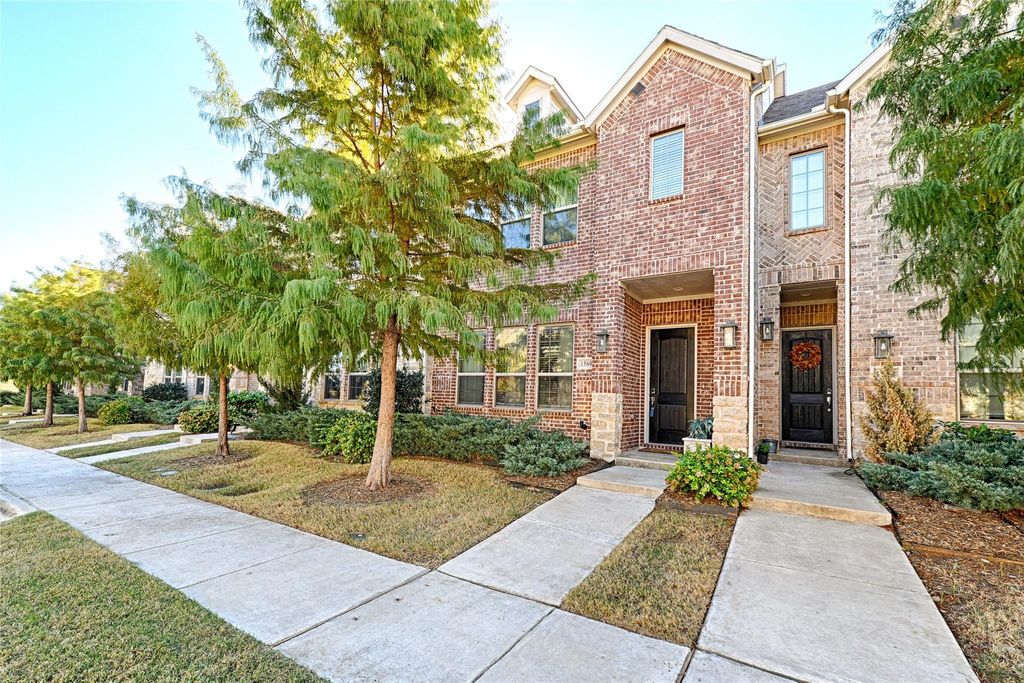
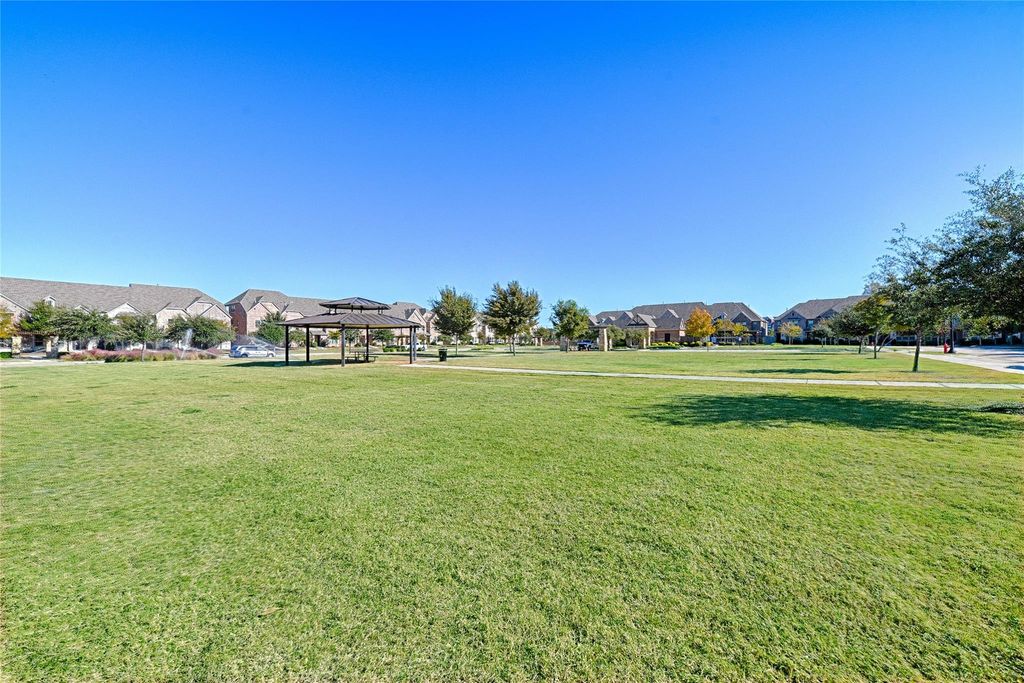
[[800]]1560 Windermere Way is listed for sale at 445,000. The Residential - Single Family property has 3 bedrooms, 2 Full Bathrooms, 1 Half Bathroom, 1823 square feet, and was built in 2019. The lot size is 2308.68 Square feet.[[500]]Welcome to this beautifully maintained, low-maintenance townhome in Mercer Crossing! The inviting kitchen features white cabinetry with decorative hardware, granite countertops, stainless steel appliances, a gas range, built-in microwave, subway tile backsplash, and a convenient eat-in peninsula. The kitchen opens seamlessly to the living and formal dining areas, creating a wonderful layout for everyday living and entertaining. The north-facing living room features a decorative fireplace and enjoys soft, natural light. A conveniently located half bath completes the first floor, along with access to the attached two-car garage. A beautiful wood staircase leads to the second floor, where youll find a spacious primary suite with an ensuite bathroom and an oversized walk-in closet. Two additional bedrooms share a full bathroom, while a versatile second living area offers the perfect space for a game room, playroom, or home office. Clean, well-kept, and move-in ready! The neighborhood offers fantastic amenities, including community pools and a dog park. Enjoy an unbeatable location just minutes from DFW International Airport, Cypress Waters, and Farmers Branchs Shops at Mustang Station, with easy access to I-635, I-35, and other major highways. The perfect combination of comfort, convenience, and low-maintenance living!
Welcome to this beautifully maintained, low-maintenance townhome in Mercer Crossing! The inviting kitchen features white cabinetry with decorative hardware, granite countertops, stainless steel appliances, a gas range, built-in microwave, subway tile backsplash, and a convenient eat-in peninsula. The kitchen opens seamlessly to the living and formal dining areas, creating a wonderful layout for everyday living and entertaining. The north-facing living room features a decorative fireplace and enjoys soft, natural light. A conveniently located half bath completes the first floor, along with access to the attached two-car garage. A beautiful wood staircase leads to the second floor, where you'll find a spacious primary suite with an ensuite bathroom and an oversized walk-in closet. Two additional bedrooms share a full bathroom, while a versatile second living area offers the perfect space for a game room, playroom, or home office. Clean, well-kept, and move-in ready! The neighborhood offers fantastic amenities, including community pools and a dog park. Enjoy an unbeatable location just minutes from DFW International Airport, Cypress Waters, and Farmers Branch's Shops at Mustang Station, with easy access to I-635, I-35, and other major highways. The perfect combination of comfort, convenience, and low-maintenance living!
Disclaimer: Lot configuration and dimensions are estimates, not based on personal knowledge and come from a third party (Digital Map Products); therefore, you should not rely on the estimates and perform independent confirmation as to their accuracy
View neighborhood information
Ready to Sell your Home?
Request a complimentary home selling analysis featuring recently sold properties, market trends, home valuations and a personalized market update.
School information is computer generated and may not be accurate or current. Buyer must independently verify and confirm enrollment. Please contact the school district to determine the schools to which this property is zoned.







 Just listed
 Currency converter








 Share


 Erase note
 You currently have no custom folders