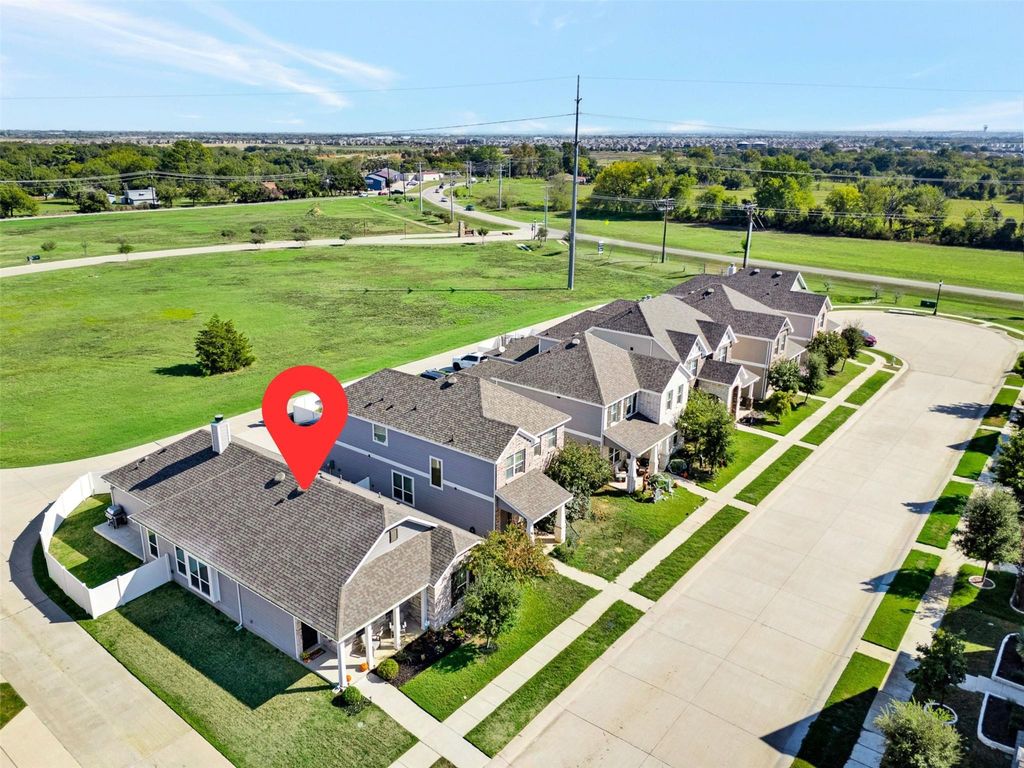
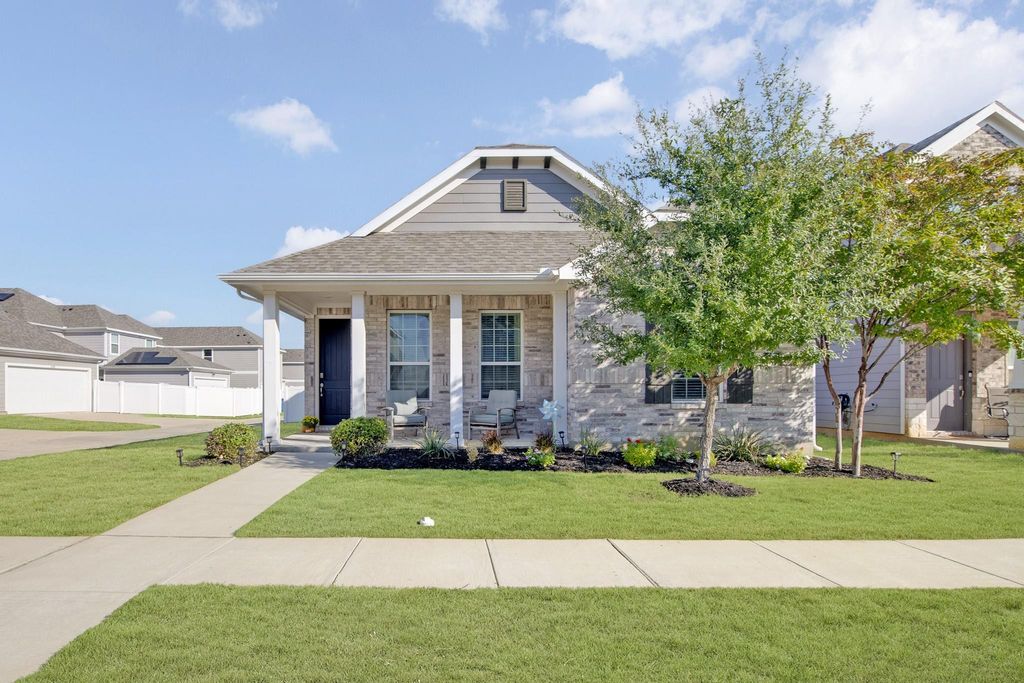
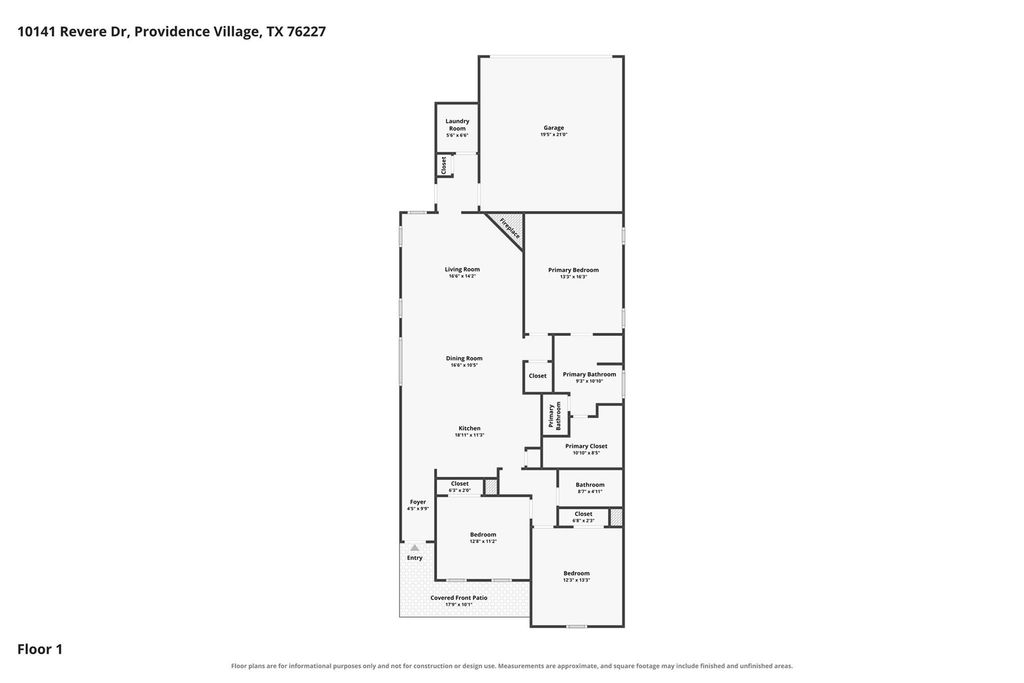
[[800]]10141 Revere Dr is listed for sale at 310,000. The Residential - Single Family property has 3 bedrooms, 2 Full Bathrooms, 1604 square feet, and was built in 2021. The lot size is 4965.84 Square feet.[[500]]A striking collection of designer finishes, elevated details, and thoughtful upgrades on a corner lot gives this home a distinctive character that stands apart from the ordinary. The kitchen makes a lasting impression with sleek quartz countertops, a designer backsplash, extended upper cabinetry with elegant crown molding, and ample storage for everyday living and entertaining. The living area is anchored by a charming wood-burning fireplace, creating a warm and inviting atmosphere. Retreat to the primary suite, where the ensuite bath features upgraded tilework, a spacious garden soaking tub, and a separate glass-enclosed shower with striking black accents. Secondary bathrooms continue the elevated finishes with upgraded tile selections. Two-inch faux wood blinds provide a polished look throughout, while Cat 6 wiring, blown-in insulation, insulated garage doors, and full-home gutters add practical value and efficiency. An upgraded front entry and decorative lighting further enhance the homes appeal. Positioned along a beautifully maintained streetscape with expansive green space nearby, this home offers an appealing setting with a balance of modern upgrades and timeless details. A wonderful opportunity to enjoy a move-in-ready home where the finishing touches have already been thoughtfully considered.
A striking collection of designer finishes, elevated details, and thoughtful upgrades on a corner lot gives this home a distinctive character that stands apart from the ordinary. The kitchen makes a lasting impression with sleek quartz countertops, a designer backsplash, extended upper cabinetry with elegant crown molding, and ample storage for everyday living and entertaining. The living area is anchored by a charming wood-burning fireplace, creating a warm and inviting atmosphere. Retreat to the primary suite, where the ensuite bath features upgraded tilework, a spacious garden soaking tub, and a separate glass-enclosed shower with striking black accents. Secondary bathrooms continue the elevated finishes with upgraded tile selections. Two-inch faux wood blinds provide a polished look throughout, while Cat 6 wiring, blown-in insulation, insulated garage doors, and full-home gutters add practical value and efficiency. An upgraded front entry and decorative lighting further enhance the home's appeal. Positioned along a beautifully maintained streetscape with expansive green space nearby, this home offers an appealing setting with a balance of modern upgrades and timeless details. A wonderful opportunity to enjoy a move-in-ready home where the finishing touches have already been thoughtfully considered.
Disclaimer: Lot configuration and dimensions are estimates, not based on personal knowledge and come from a third party (Digital Map Products); therefore, you should not rely on the estimates and perform independent confirmation as to their accuracy
View neighborhood information
Ready to Sell your Home?
Request a complimentary home selling analysis featuring recently sold properties, market trends, home valuations and a personalized market update.
School information is computer generated and may not be accurate or current. Buyer must independently verify and confirm enrollment. Please contact the school district to determine the schools to which this property is zoned.







 Currency converter








 Share


 Erase note
 You currently have no custom folders