3215 Arrow Creek Dr is listed for sale at $ 375,000. The Residential - Single Family property has 3 bedrooms, 2 Full Bathrooms, 1632 square feet and was built in 2019. The lot size is 8712 Square feet. BRWelcome to 3215 Arrow Creek Drive in the sought-after Acton Landing community! This beautifully maintained home offers the perfect blend of modern style, functionality, and comfort. The bright floor plan is filled with natural light and features attractive wood-look tile flooring, neutral finishes, and a spacious living area centered around a cozy fireplace. The well-appointed kitchen is designed for both everyday living and entertaining, showcasing white cabinetry, granite countertops, stainless steel appliances, abundant storage, and a large breakfast bar that opens to the living and dining spaces.
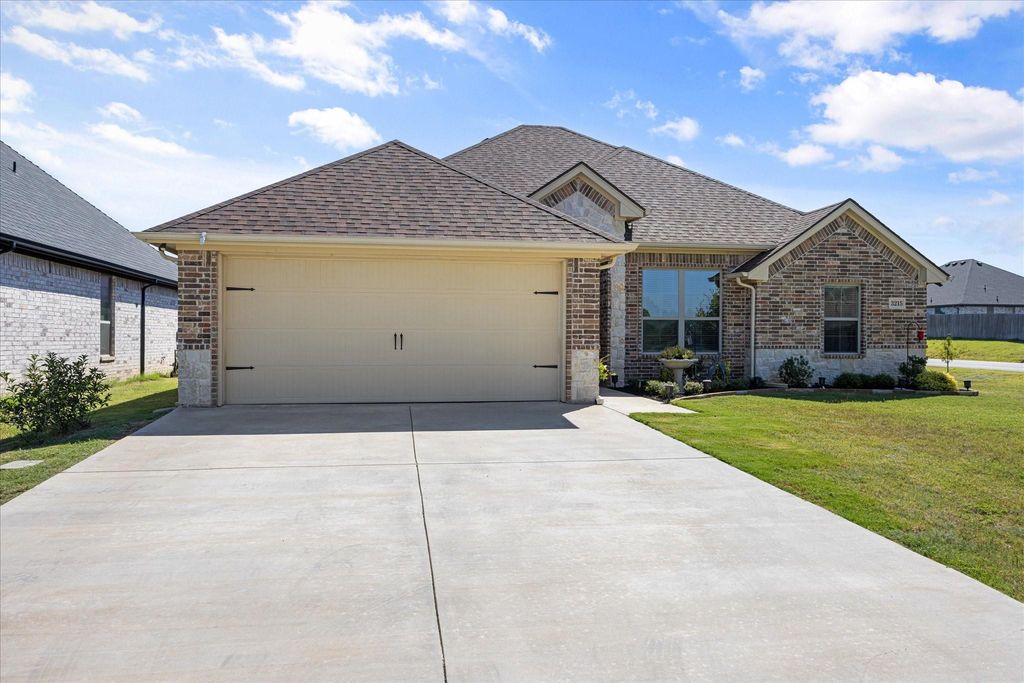
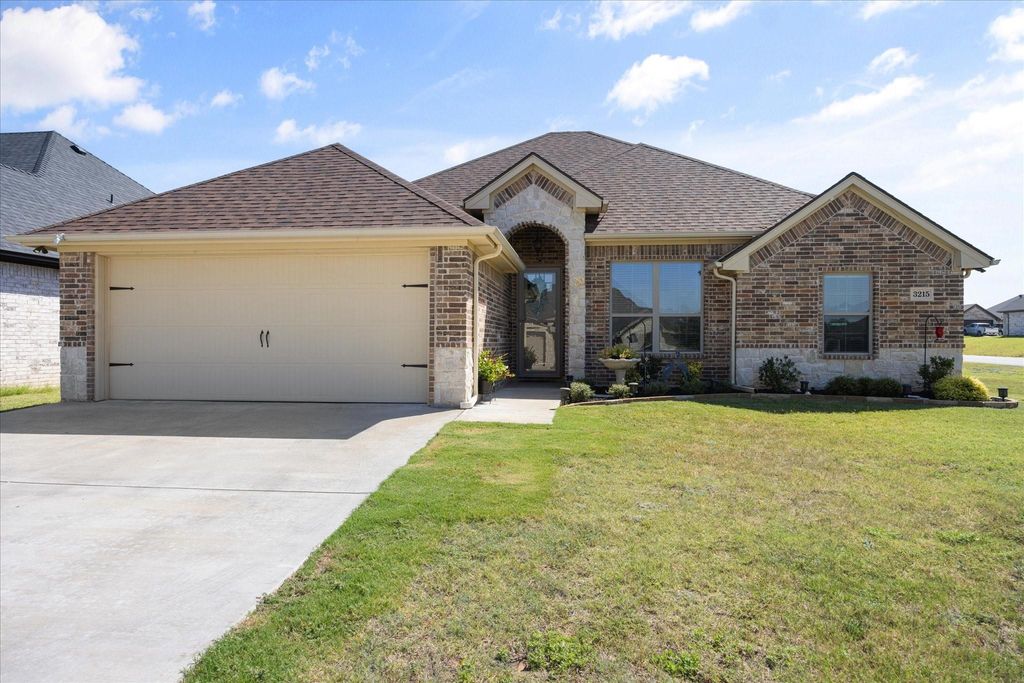
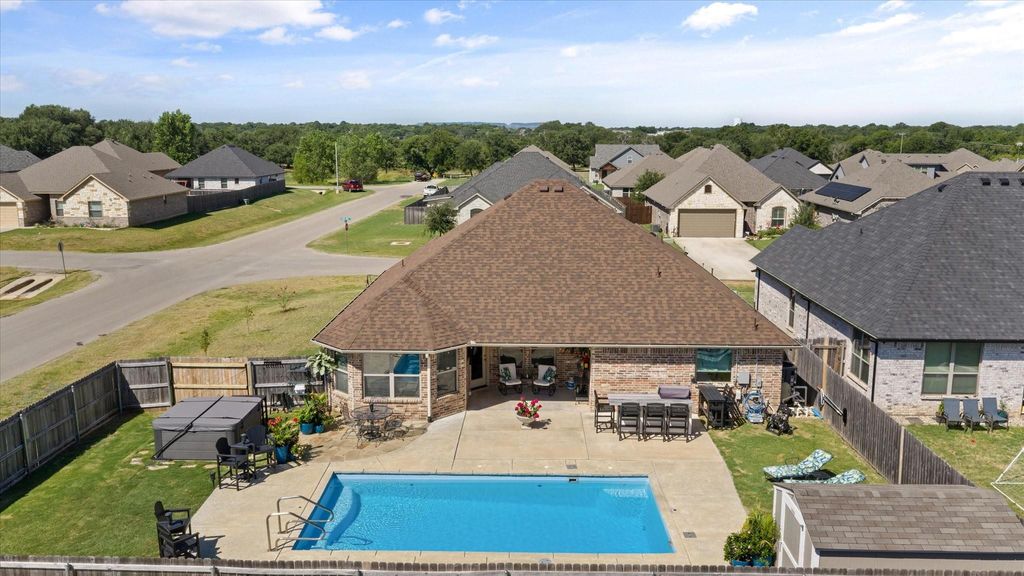
The private primary suite provides a relaxing retreat with a spacious ensuite bath featuring dual vanities, granite countertops, a walk-in shower, and generous closet space. Additional bedrooms offer flexibility for family, guests, or a home office. Outside, you’ll find excellent curb appeal with a stone-and-brick exterior, a covered back patio, and a fully fenced backyard with plenty of room to play, entertain, or simply relax. Located in a desirable neighborhood, this home offers a peaceful setting while remaining just minutes from Granbury shopping, dining, schools, and Lake Granbury.
Welcome to 3215 Arrow Creek Drive in the sought-after Acton Landing community! This beautifully maintained home offers the perfect blend of modern style, functionality, and comfort. The bright floor plan is filled with natural light and features attractive wood-look tile flooring, neutral finishes, and a spacious living area centered around a cozy fireplace. The well-appointed kitchen is designed for both everyday living and entertaining, showcasing white cabinetry, granite countertops, stainless steel appliances, abundant storage, and a large breakfast bar that opens to the living and dining spaces.
The private primary suite provides a relaxing retreat with a spacious ensuite bath featuring dual vanities, granite countertops, a walk-in shower, and generous closet space. Additional bedrooms offer flexibility for family, guests, or a home office. Outside, you'll find excellent curb appeal with a stone-and-brick exterior, a covered back patio, and a fully fenced backyard with plenty of room to play, entertain, or simply relax. Located in a desirable neighborhood, this home offers a peaceful setting while remaining just minutes from Granbury shopping, dining, schools, and Lake Granbury.
Dishwasher, Disposal, Electric Range, Microwave, Convection Oven
Security System
Fire Alarm,Smoke Detector(s)
Interior
Cable TV Available, Decorative Lighting, Double Vanity, Eat-in Kitchen, Granite Counters, High Speed Internet Available, Open Floorplan, Walk-In Closet(s)
Disclaimer: Lot configuration and dimensions are estimates, not based on personal knowledge and come from a third party (Digital Map Products); therefore, you should not rely on the estimates and perform independent confirmation as to their accuracy
Ready to Sell your Home?
Request a complimentary home selling analysis featuring recently sold properties, market trends, home valuations and a personalized market update.
School information is computer generated and may not be accurate or current. Buyer must independently verify and confirm enrollment. Please contact the school district to determine the schools to which this property is zoned.











 Just listed
 Currency converter








 Share
Share


 Erase note
 You currently have no custom folders