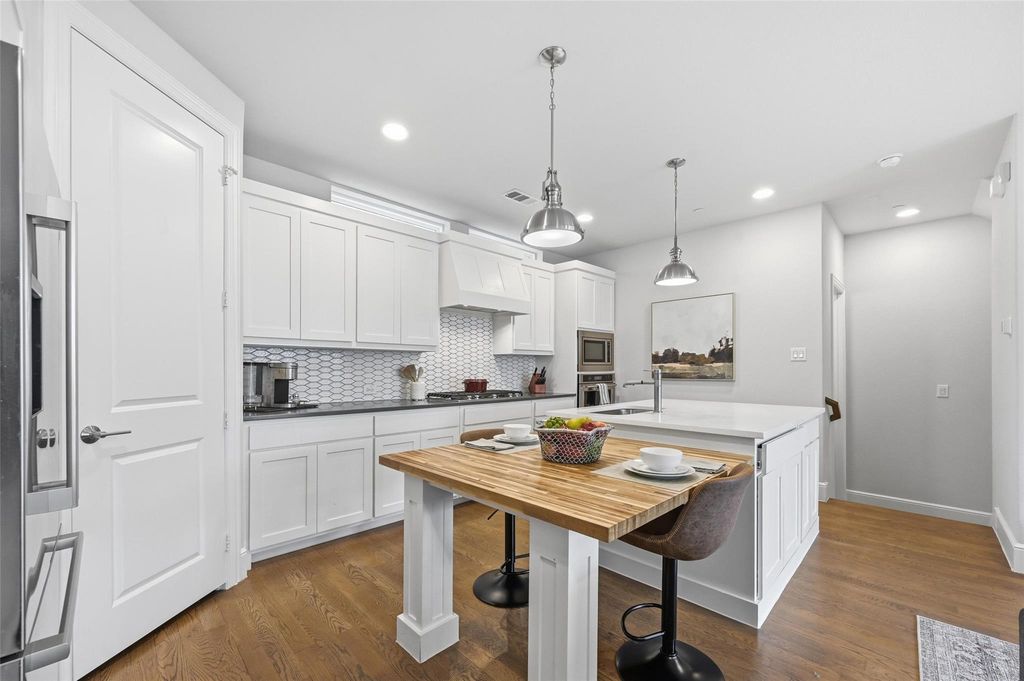
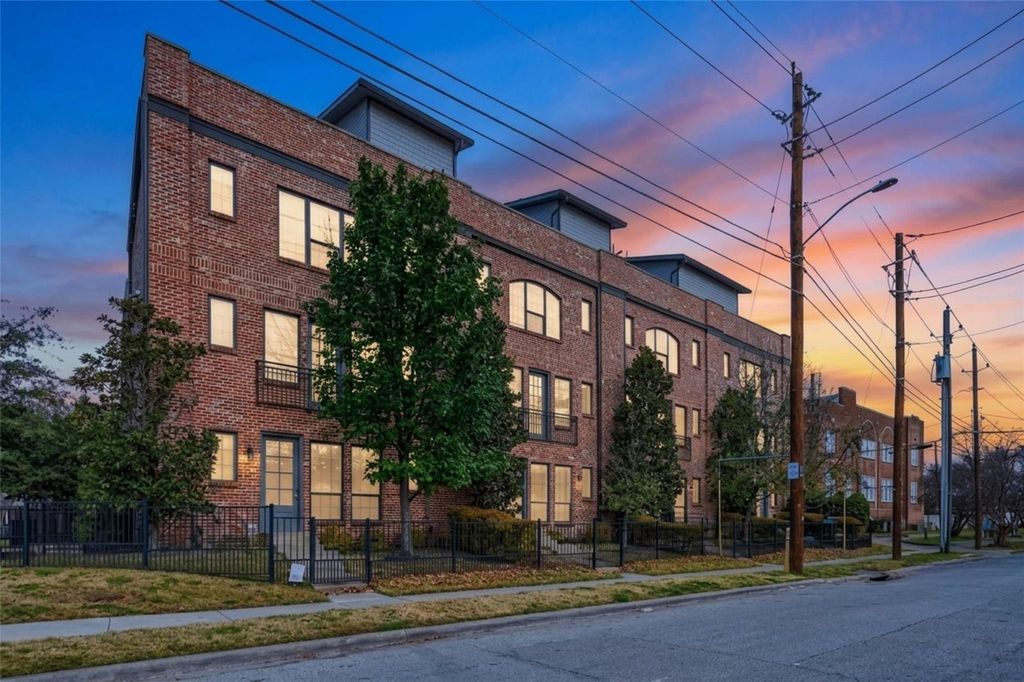
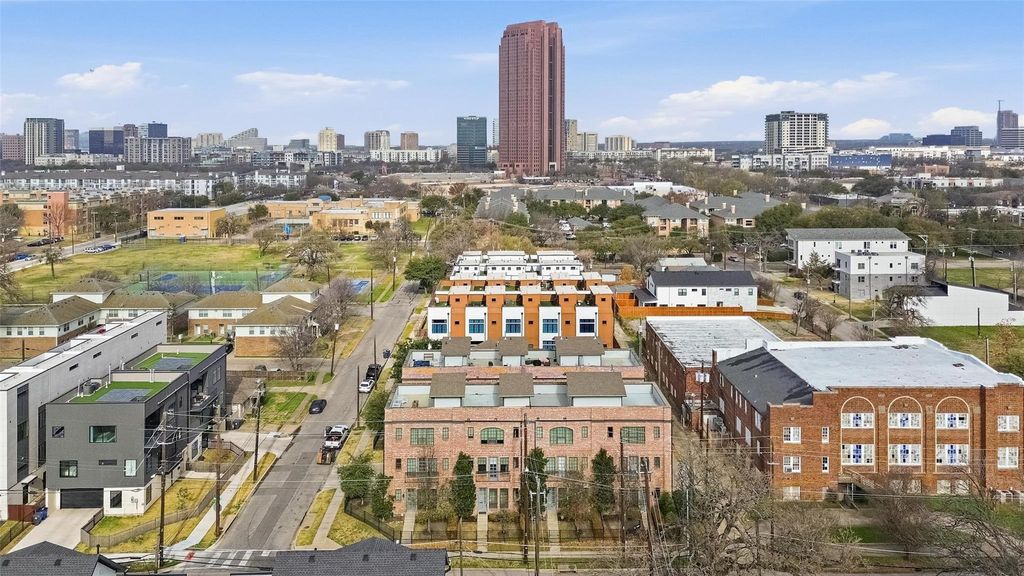
[[800]]1900 Caddo St unit2 is listed for sale at 440,000. The Residential - Condo property has 2 bedrooms, 2 Full Bathrooms, 1 Half Bathroom, 1450 square feet, and was built in 2018. The lot size is 12240.4 Square feet.[[500]]4,500 Lender Grant Available! No income limit. Contemporary 2-bedroom, 2.5-bath townhome with a private rooftop patio offering views of Downtown Dallas. Located within a short distance to restaurants and nightlife, this home also features an attached 2-car garage and a gated front yardperfect for pets. The open-concept living space is bright and inviting with walls of windows, roller shades, hardwood floors, and stylish finishes throughout. The kitchen boasts abundant cabinet and counter space, a gorgeous backsplash, stylish pendant lighting, and a large island with a built-in butcher block table. A convenient half bath is located on the main living level. Upstairs, the spacious primary suite includes a walk-in closet and a beautifully tiled ensuite bath, along with a secondary bedroom with ensuite full bath, and upstairs laundry with room for a full-size washer and dryer. Entry level includes a utility or coat closet and access to the attached 2-car garage. Condo structured HOA covers landscaping and exterior maintenance.
$4,500 Lender Grant Available! No income limit. Contemporary 2-bedroom, 2.5-bath townhome with a private rooftop patio offering views of Downtown Dallas. Located within a short distance to restaurants and nightlife, this home also features an attached 2-car garage and a gated front yard—perfect for pets. The open-concept living space is bright and inviting with walls of windows, roller shades, hardwood floors, and stylish finishes throughout. The kitchen boasts abundant cabinet and counter space, a gorgeous backsplash, stylish pendant lighting, and a large island with a built-in butcher block table. A convenient half bath is located on the main living level. Upstairs, the spacious primary suite includes a walk-in closet and a beautifully tiled ensuite bath, along with a secondary bedroom with ensuite full bath, and upstairs laundry with room for a full-size washer and dryer. Entry level includes a utility or coat closet and access to the attached 2-car garage. Condo structured HOA covers landscaping and exterior maintenance.
Disclaimer: Lot configuration and dimensions are estimates, not based on personal knowledge and come from a third party (Digital Map Products); therefore, you should not rely on the estimates and perform independent confirmation as to their accuracy
View neighborhood information
Ready to Sell your Home?
Request a complimentary home selling analysis featuring recently sold properties, market trends, home valuations and a personalized market update.
School information is computer generated and may not be accurate or current. Buyer must independently verify and confirm enrollment. Please contact the school district to determine the schools to which this property is zoned.










 Just listed
 Currency converter








 Share
Share


 Erase note
 You currently have no custom folders