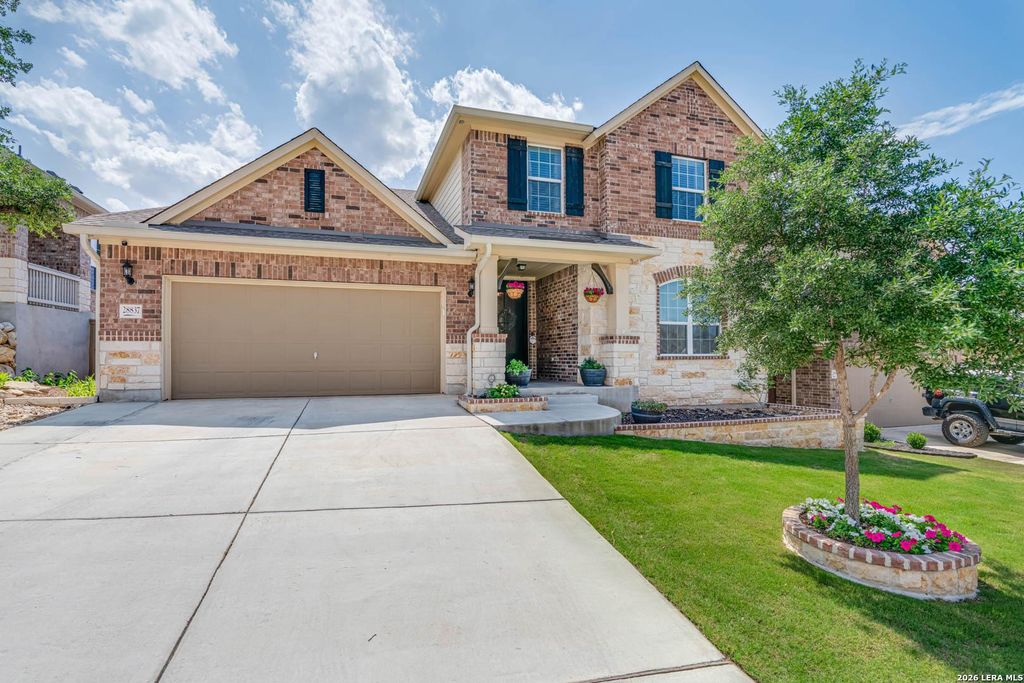
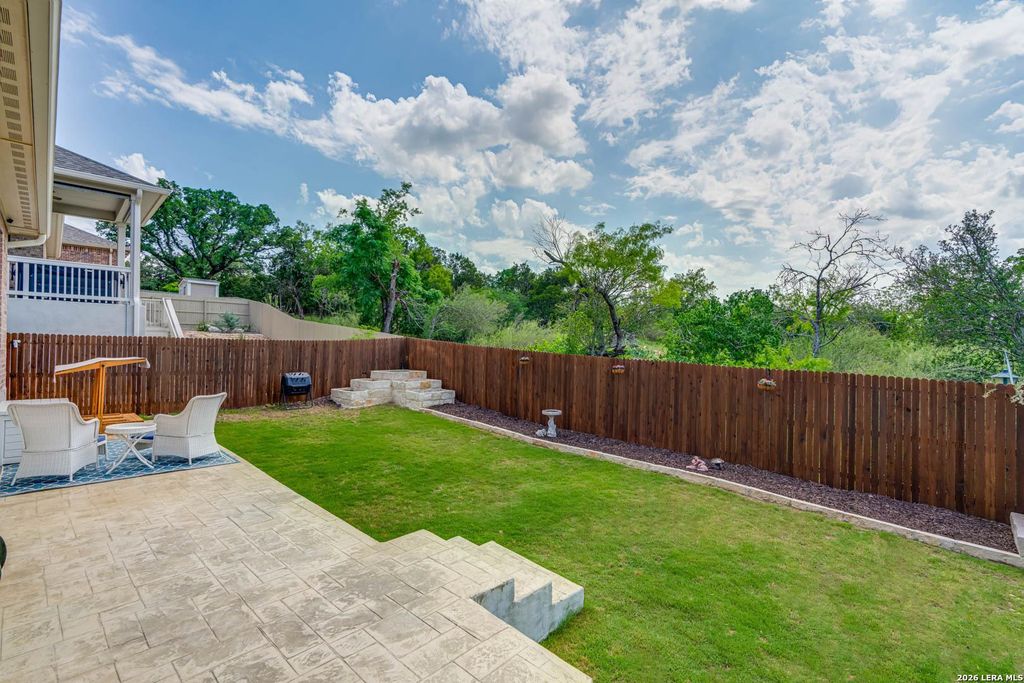
[[800]]28837 CROWLEY CRK is listed for sale at 568,900. The Single-Family property has 4 bedrooms, 3 Full Bathrooms, 3032 square feet, and was built in 2018.[[500]]VA Assumable Loan Available at an exceptional opportunity at 2.875 in the highly desirable, gated Kinder Ranch community of far north San Antonio. Beautifully maintained, this 4 bedroom, 3 bath home offers a bright, open layout with soaring ceilings, abundant natural light, wood flooring, granite countertops, and ceiling height kitchen cabinetry. The well appointed kitchen features stainless steel appliances, a gas cooktop, built-in oven and microwave, a spacious island, and a refrigerator that conveys. The thoughtfully designed main level includes a private study with French doors, a secondary bedroom and nearby full bath ideal for guests or multigenerational living and a convenient backpack/mudroom area just inside the garage entry. The spacious primary suite provides a relaxing retreat with a double vanity, regular and rain shower heads, and a generous walk-in closet. Upstairs, enjoy two additional bedrooms, a full bath with tub/shower combination, a large game room, and a separ
VA Assumable Loan Available at an exceptional opportunity at 2.875% in the highly desirable, gated Kinder Ranch community of far north San Antonio. Beautifully maintained, this 4 bedroom, 3 bath home offers a bright, open layout with soaring ceilings, abundant natural light, wood flooring, granite countertops, and ceiling height kitchen cabinetry. The well appointed kitchen features stainless steel appliances, a gas cooktop, built-in oven and microwave, a spacious island, and a refrigerator that conveys. The thoughtfully designed main level includes a private study with French doors, a secondary bedroom and nearby full bath ideal for guests or multigenerational living and a convenient backpack/mudroom area just inside the garage entry. The spacious primary suite provides a relaxing retreat with a double vanity, regular and rain shower heads, and a generous walk-in closet. Upstairs, enjoy two additional bedrooms, a full bath with tub/shower combination, a large game room, and a separ
MLS#
SA2022155
List Price
$568,900 ($188/Sqft.)
Listing Status
For Sale
Address
28837 CROWLEY CRK
City
San Antonio
State
TX
Zip Code
78260
County
Bexar County
Subdivision
KINDER RANCH
Legal Description
Cb 4854A (Kinder West Ut-2), Block 48 Lot 7 2019-New Per Pla
Disclaimer: Lot configuration and dimensions are estimates, not based on personal knowledge and come from a third party (Digital Map Products); therefore, you should not rely on the estimates and perform independent confirmation as to their accuracy
View neighborhood information
Ready to Sell your Home?
Request a complimentary home selling analysis featuring recently sold properties, market trends, home valuations and a personalized market update.
School information is computer generated and may not be accurate or current. Buyer must independently verify and confirm enrollment. Please contact the school district to determine the schools to which this property is zoned.







 Just listed
 Currency converter








 Share
Share


 Erase note
 You currently have no custom folders