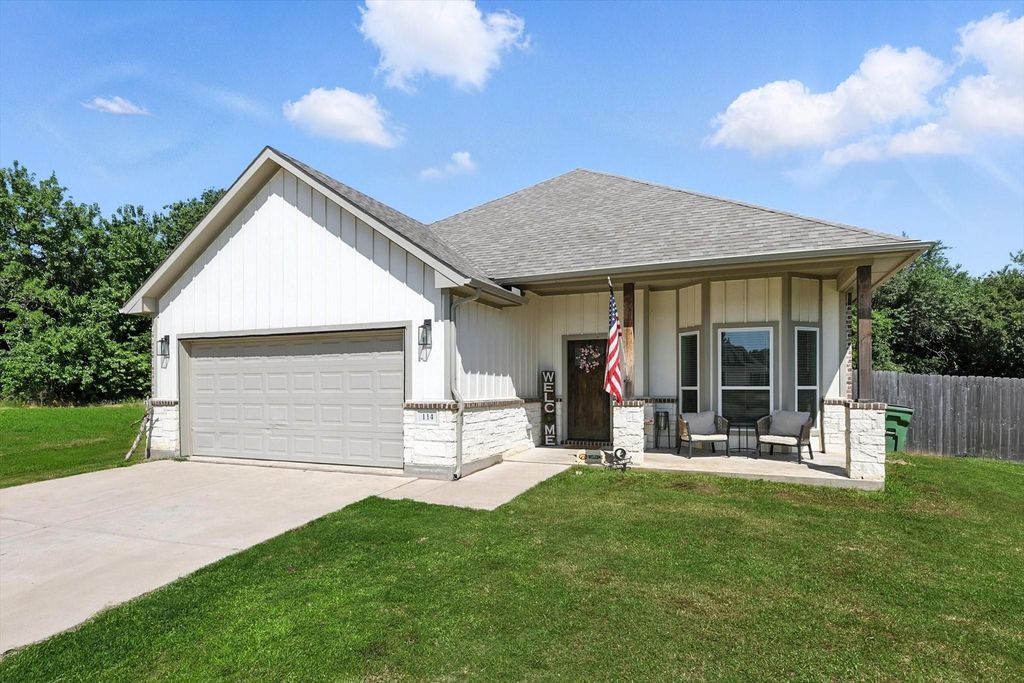
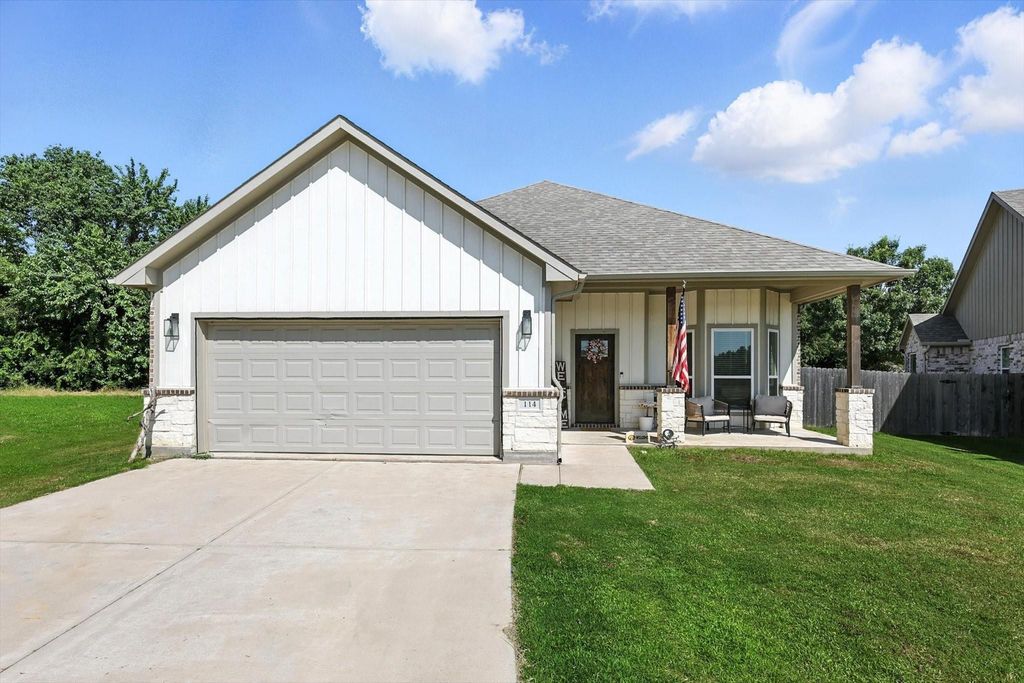
[[800]]114 Byrom Ct is listed for sale at 365,000. The Residential - Single Family property has 3 bedrooms, 2 Full Bathrooms, 1 Half Bathroom, 1900 square feet, and was built in 2021. The lot size is 11325.6 Square feet.[[500]]Welcome to this beautifully maintained 3 bedroom, 2.5 bath home nestled in a sought-after, family friendly neighborhood. Featuring a spacious open floor plan, this home offers seamless flow between the kitchen, dining, and living areas, perfect for entertaining or everyday living. Youll find three generous bedrooms, including a primary suite with an en suite bath and ample closet space. The additional full bathroom and convenient half-bath ensure comfort and functionality for the whole family. Step outside to enjoy your private backyard oasis ideal for summer fun and relaxation. Youre just a short walk away from a public pool and a nearby park with playgrounds, walking trails, and open green space. With its unbeatable location, welcoming layout, and outdoor perks, this home combines comfort, convenience, and community. Dont miss this opportunity, schedule your tour today!
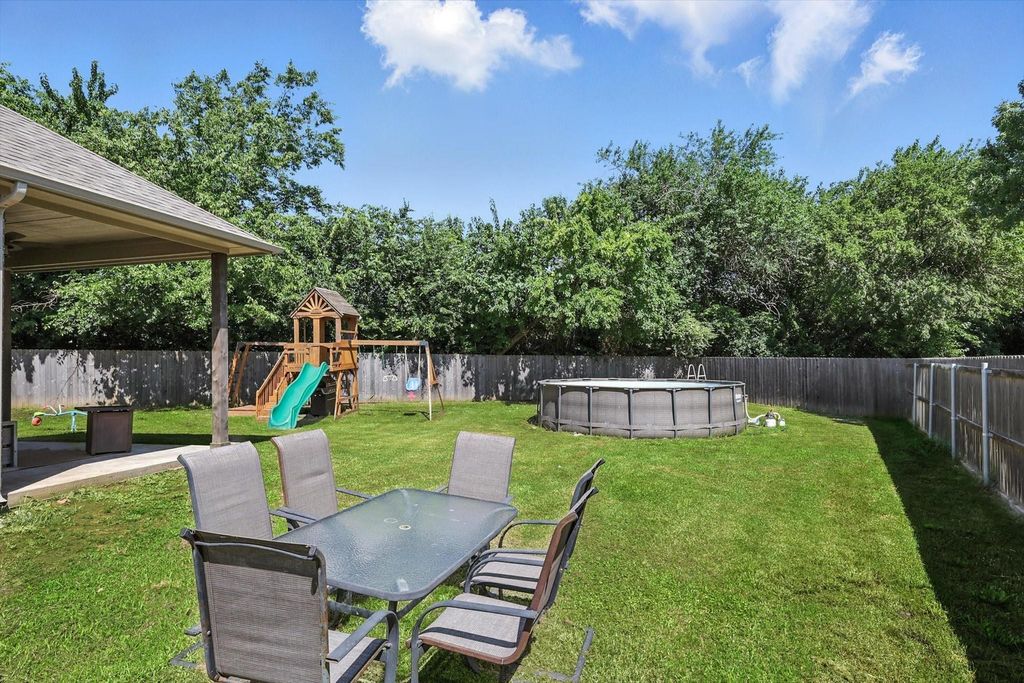
Welcome to this beautifully maintained 3 bedroom, 2.5 bath home nestled in a sought-after, family friendly neighborhood. Featuring a spacious open floor plan, this home offers seamless flow between the kitchen, dining, and living areas, perfect for entertaining or everyday living. You'll find three generous bedrooms, including a primary suite with an en suite bath and ample closet space. The additional full bathroom and convenient half-bath ensure comfort and functionality for the whole family. Step outside to enjoy your private backyard oasis ideal for summer fun and relaxation. You're just a short walk away from a public pool and a nearby park with playgrounds, walking trails, and open green space. With its unbeatable location, welcoming layout, and outdoor perks, this home combines comfort, convenience, and community. Don’t miss this opportunity, schedule your tour today!
Dishwasher, Electric Range, Electric Water Heater, Microwave
Security System
Smoke Detector(s)
Interior
Cable TV Available, Decorative Lighting, Eat-in Kitchen, High Speed Internet Available, Kitchen Island, Open Floorplan, Pantry, Tile Counters, Vaulted Ceiling(s), Walk-In Closet(s)
Exterior
Roof
Composition
Foundation
Slab
Private Pool
No
Exterior Type
Brick, Concrete, Wood
Lot Description
Cul-De-Sac, Few Trees, Lrg. Backyard Grass
Parking
Covered, Driveway, Garage, Garage Door Opener, Garage Faces Front, Garage Single Door, Lighted
Disclaimer: Lot configuration and dimensions are estimates, not based on personal knowledge and come from a third party (Digital Map Products); therefore, you should not rely on the estimates and perform independent confirmation as to their accuracy
View neighborhood information
Ready to Sell your Home?
Request a complimentary home selling analysis featuring recently sold properties, market trends, home valuations and a personalized market update.
School information is computer generated and may not be accurate or current. Buyer must independently verify and confirm enrollment. Please contact the school district to determine the schools to which this property is zoned.







 Just listed
 Currency converter





 Share


 Erase note
 You currently have no custom folders