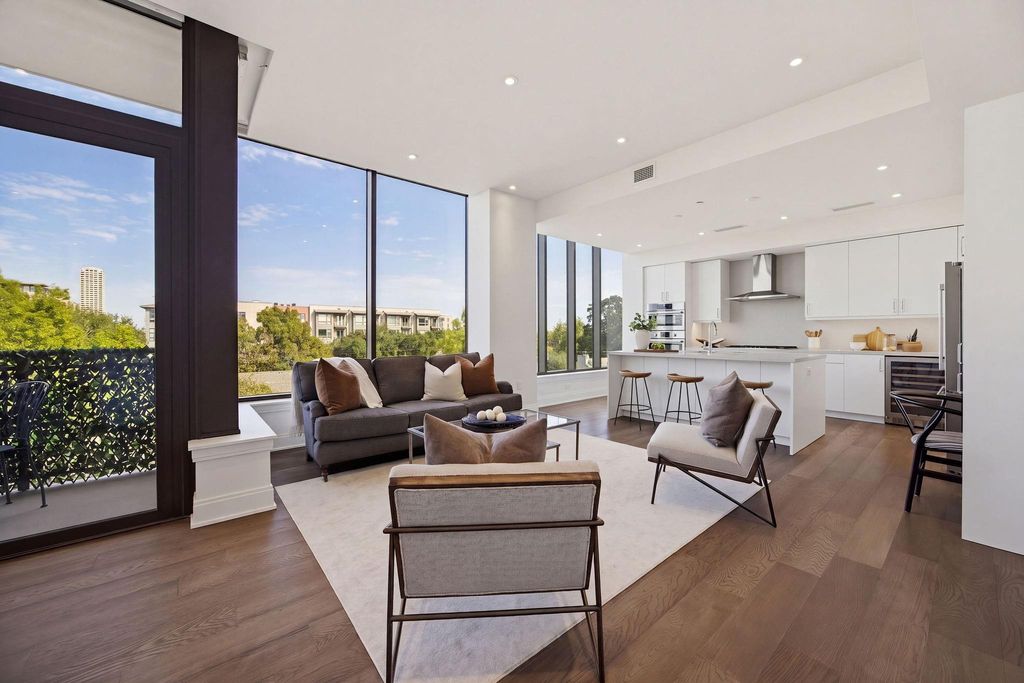
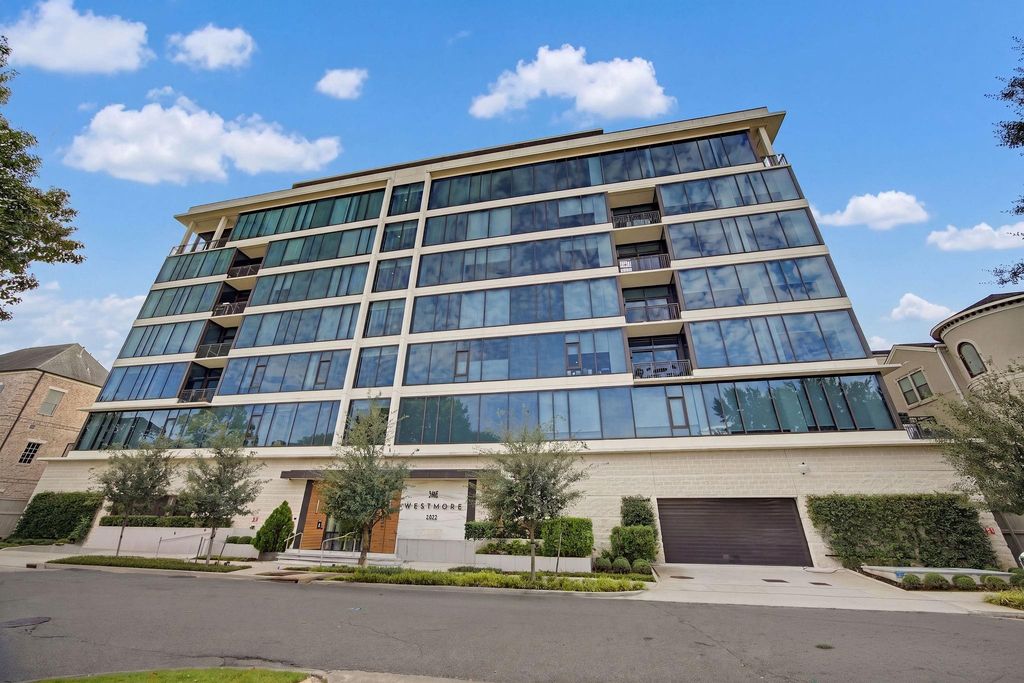
[[800]]2323 W Main St unit401 is listed for sale at 995,000. The Mid/Hi-Rise Condo property has 2 bedrooms, 2 Full Bathrooms, 1 Half Bathroom, 1691 square feet, and was built in 2021.[[500]]Experience luxury, comfort, and effortless "lock and leave" living at The Westmore, a lovely boutique building featuring only 33 residences in the heart of Upper Kirby. This lightly lived in, well maintained and sophisticated north-facing unit delivers a light-filled environment enhanced by generous windows, gorgeous wood floors and other upscale finishes. A gourmet kitchen is equipped with top-of-the-line Bosch appliances, and there are quartz countertops throughout. Remote blinds were added in every room. Residents enjoy building amenities, including a 24-hour concierge, secure entry, fitness center, and a resident lounge complete with an outdoor grill and fire pit. There are two reserved parking spaces and a climate-controlled storage room located directly outside the unit. The homeowner has added an extension cord that provides uninterruptible internet and television. The home puts the very best of Upper Kirby dining, shopping, and urban living right at your doorstep.per owner
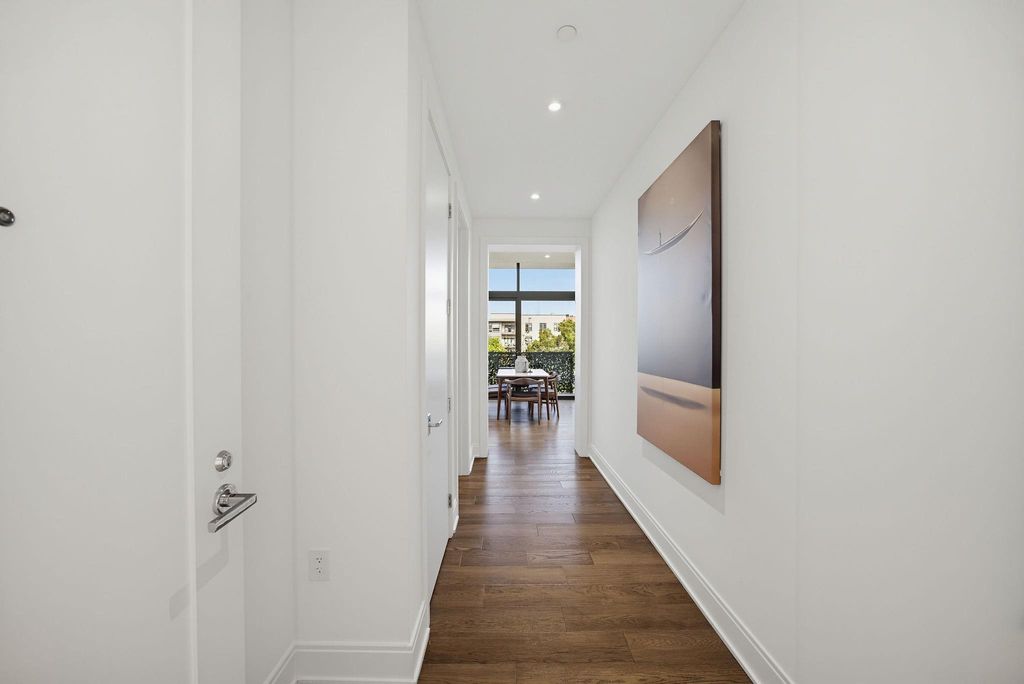
Experience luxury, comfort, and effortless "lock and leave" living at The Westmore, a lovely boutique building featuring only 33 residences in the heart of Upper Kirby. This lightly lived in, well maintained and sophisticated north-facing unit delivers a light-filled environment enhanced by generous windows, gorgeous wood floors and other upscale finishes. A gourmet kitchen is equipped with top-of-the-line Bosch appliances, and there are quartz countertops throughout. Remote blinds were added in every room. Residents enjoy building amenities, including a 24-hour concierge, secure entry, fitness center, and a resident lounge complete with an outdoor grill and fire pit. There are two reserved parking spaces and a climate-controlled storage room located directly outside the unit. The homeowner has added an extension cord that provides uninterruptible internet and television*. The home puts the very best of Upper Kirby dining, shopping, and urban living right at your doorstep.*per owner
Building & Grounds,Concierge,Garbage Service,Gas,Insurance Common Area,Limited Access,Recreational Facilities,Water and Sewer
Taxes w/o Exemp
$10,809/2026
Tax Rate
2.1252
Extra details you may need to know
List Type
Exclusive Right to Sell/Lease
Management Co Onsite
No
Unit Feature
Uncovered Terrace
Interior
Pets Allowed
W/ Restrictions
Countertop
Quartz
Floors
Engineered Wood, Tile
Bedroom Description
En-Suite Bath,Primary Bed - 1st Floor,Walk-In Closet
Kitchen Description
Breakfast Bar,Island w/o Cooktop,Kitchen open to Family Room,Pantry,Pots/Pans Drawers,Soft Closing Cabinets,Soft Closing Drawers,Under Cabinet Lighting
Room Description
1 Living Area, Entry, Kitchen/Dining Combo, Living/Dining Combo, Utility Room in House
Cooling
Central Electric
Heating
Central Electric
Washer/Dryer Conn
Yes
Compactor
No
Dishwasher
Yes
Disposal
Yes
Ice Maker
No
Microwave
Yes
Oven
Convection Oven, Electric Oven, Single Oven
Range
Gas Cooktop
Appliances
Dryer Included, Electric Dryer Connection, Full Size, Refrigerator, Washer Included
Energy Feature
Digital Program Thermostat, Energy Star Appliances, Energy Star/CFL/LED Lights, High-Efficiency HVAC, Insulated/Low-E windows, Storm Windows
Disclaimer: Lot configuration and dimensions are estimates, not based on personal knowledge and come from a third party (Digital Map Products); therefore, you should not rely on the estimates and perform independent confirmation as to their accuracy
View neighborhood information
Ready to Sell your Home?
Request a complimentary home selling analysis featuring recently sold properties, market trends, home valuations and a personalized market update.
School information is computer generated and may not be accurate or current. Buyer must independently verify and confirm enrollment. Please contact the school district to determine the schools to which this property is zoned.







 Just listed
 Currency converter





 Share


 Erase note
 You currently have no custom folders