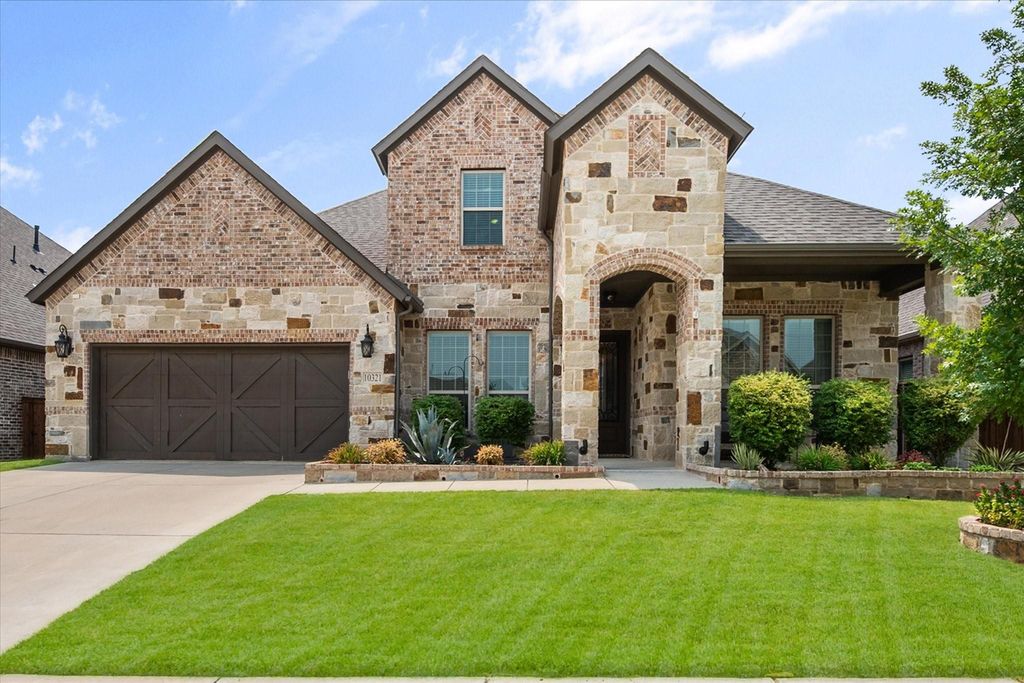
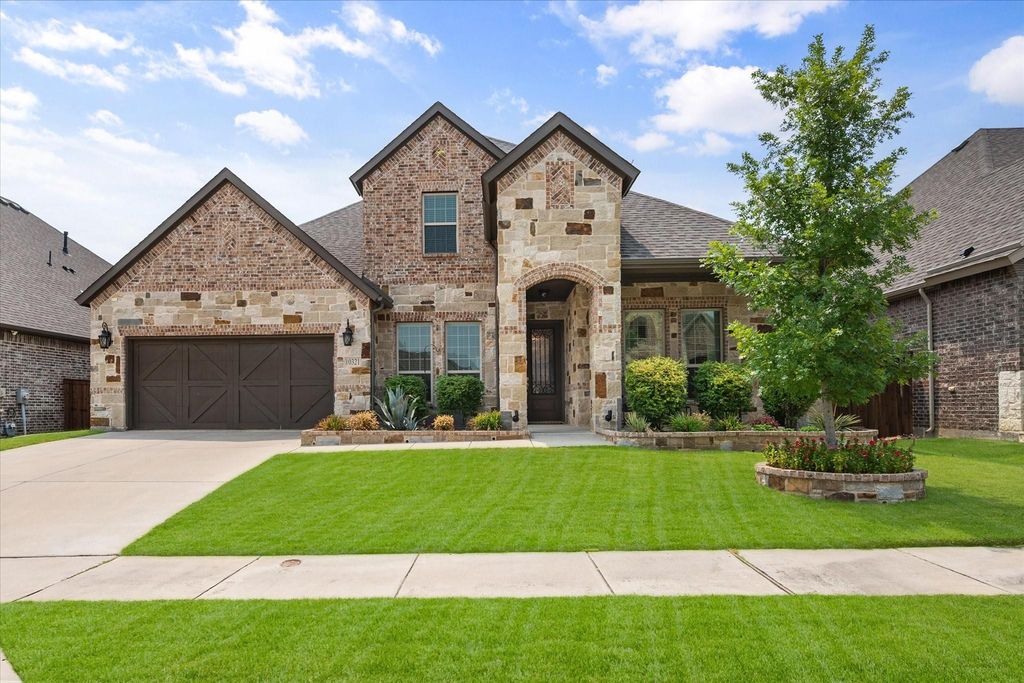
[[800]]10321 Colina Dr is listed for sale at 558,000. The Residential - Single Family property has 3 bedrooms, 2 Full Bathrooms, 2 Half Bathrooms, 3118 square feet, and was built in 2019. The lot size is 7797.24 Square feet.[[500]]Welcome to a home designed for both everyday living and the moments that bring everyone together. Located in Ventana, this thoughtfully designed home offers generous spaces, beautiful upgrades, and flexibility for the way you live. Just off the entry, a private study provides a dedicated place to work, while two secondary bedrooms feature walk-in closets and a shared Jack and Jill bath. All full bathrooms are finished with granite countertops, and an additional half bath downstairs is conveniently located for guests. Continue down the foyer to a spacious dining area, followed by an inviting living room where gorgeous wood beams, upgraded lighting, and a fireplace add warmth and character. The open kitchen features stainless steel appliances, a center island with breakfast bar, corner walk-in pantry, and a bright breakfast nook with access to the extended patio and covered pergola, creating an easy transition to outdoor living.Tucked away for privacy, the luxurious primary suite features dual vanities and a spacious walk-in closet with direct access to an oversized utility room.Upstairs, a bonus room with a closet and half bath offers wonderful flexibility as a fourth bedroom, game room, media space, or guest retreat. Thoughtful extras include a mud bench at the garage entry, epoxy garage floors, and an additional tandem golf cart bay providing plenty of room for storage, hobbies, or recreational gear.Ventanas lifestyle-focused amenities include community pools with beautiful sunset views,
Welcome to a home designed for both everyday living and the moments that bring everyone together. Located in Ventana, this thoughtfully designed home offers generous spaces, beautiful upgrades, and flexibility for the way you live. Just off the entry, a private study provides a dedicated place to work, while two secondary bedrooms feature walk-in closets and a shared Jack and Jill bath. All full bathrooms are finished with granite countertops, and an additional half bath downstairs is conveniently located for guests. Continue down the foyer to a spacious dining area, followed by an inviting living room where gorgeous wood beams, upgraded lighting, and a fireplace add warmth and character. The open kitchen features stainless steel appliances, a center island with breakfast bar, corner walk-in pantry, and a bright breakfast nook with access to the extended patio and covered pergola, creating an easy transition to outdoor living.
Tucked away for privacy, the luxurious primary suite features dual vanities and a spacious walk-in closet with direct access to an oversized utility room.
Upstairs, a bonus room with a closet and half bath offers wonderful flexibility as a fourth bedroom, game room, media space, or guest retreat. Thoughtful extras include a mud bench at the garage entry, epoxy garage floors, and an additional tandem golf cart bay providing plenty of room for storage, hobbies, or recreational gear.
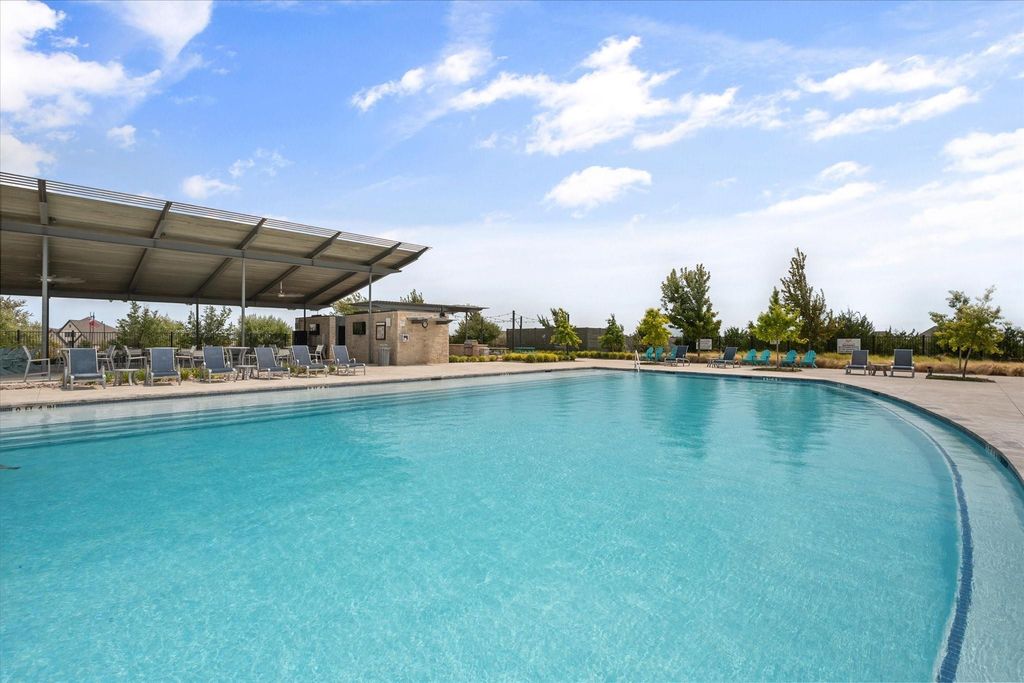
Ventana’s lifestyle-focused amenities include community pools with beautiful sunset views, a play park, walking trails, and a dog park, giving residents plenty of ways to enjoy the neighborhood beyond their own front door.
Disclaimer: Lot configuration and dimensions are estimates, not based on personal knowledge and come from a third party (Digital Map Products); therefore, you should not rely on the estimates and perform independent confirmation as to their accuracy
View neighborhood information
Ready to Sell your Home?
Request a complimentary home selling analysis featuring recently sold properties, market trends, home valuations and a personalized market update.
School information is computer generated and may not be accurate or current. Buyer must independently verify and confirm enrollment. Please contact the school district to determine the schools to which this property is zoned.










 Currency converter








 Share
Share


 Erase note
 You currently have no custom folders