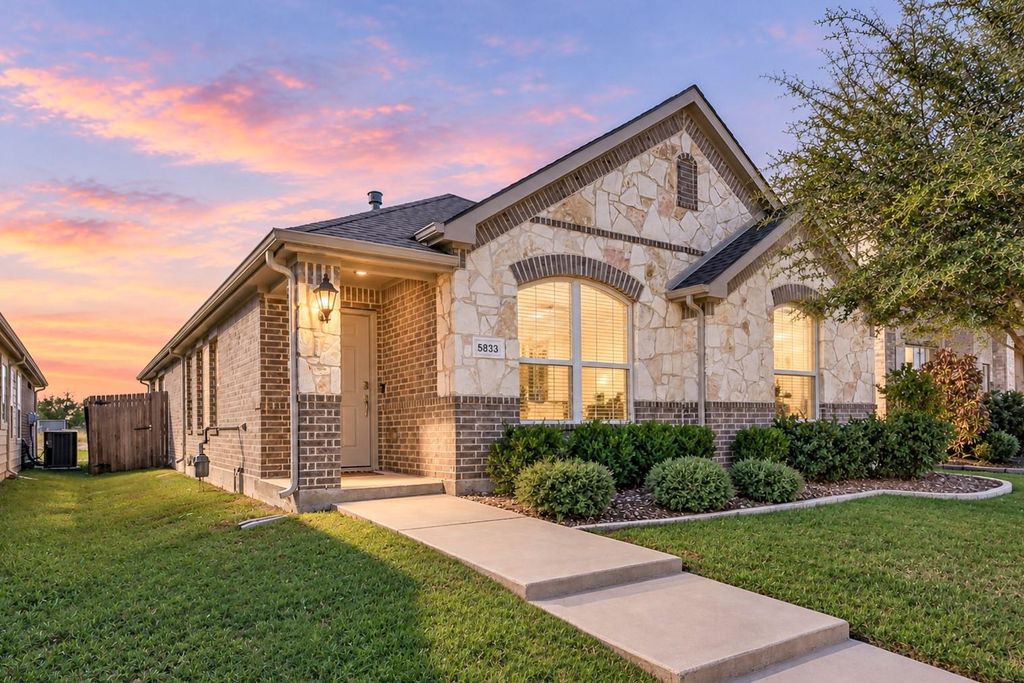
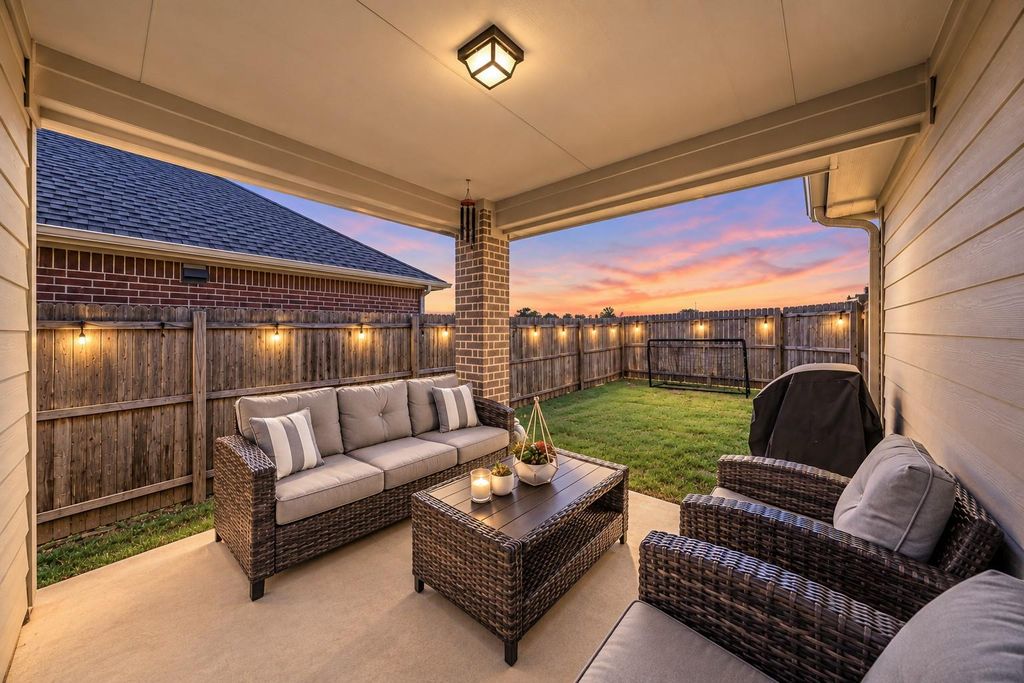
[[800]]5833 Dew Plant Way is listed for sale at 275,000. The Residential - Single Family property has 3 bedrooms, 2 Full Bathrooms, 1473 square feet, and was built in 2018. The lot size is 4399.56 Square feet.[[500]]Just minutes from Downtown Fort Worth, Sundance Square, TCU, and Clearfork via Chisholm Trail Parkway, this inviting 3-bedroom, 2-full-bath home offers the perfect balance of convenience and a relaxed neighborhood setting. Welcome to 5833 Dew Point Way a bright, beautifully maintained 2018 build tucked into one of southwest Fort Worths fastest-growing communities. This charmer feels spacious with an open-concept layout, and a kitchen made for gatheringcomplete with island seating and abundant cabinet space. The split-bedroom design gives the primary suite true privacy, featuring dual vanities and a spacious walk-in closet. Step outside to enjoy the covered back patio, perfect for morning coffee or relaxing evenings. The community offers a sparkling pool, green spaces, walking trails, and a playground for residents to enjoy. With shopping, dining, entertainment, and recreation just minutes away, this home puts everything you need within easy reach while providing a comfortable place to call home.
Just minutes from Downtown Fort Worth, Sundance Square, TCU, and Clearfork via Chisholm Trail Parkway, this inviting 3-bedroom, 2-full-bath home offers the perfect balance of convenience and a relaxed neighborhood setting. Welcome to 5833 Dew Point Way — a bright, beautifully maintained 2018 build tucked into one of southwest Fort Worth's fastest-growing communities. This charmer feels spacious with an open-concept layout, and a kitchen made for gathering—complete with island seating and abundant cabinet space. The split-bedroom design gives the primary suite true privacy, featuring dual vanities and a spacious walk-in closet. Step outside to enjoy the covered back patio, perfect for morning coffee or relaxing evenings. The community offers a sparkling pool, green spaces, walking trails, and a playground for residents to enjoy. With shopping, dining, entertainment, and recreation just minutes away, this home puts everything you need within easy reach while providing a comfortable place to call home.
Dishwasher, Disposal, Electric Oven, Electric Water Heater, Gas Cooktop, Microwave
Security System
Prewired,Security System,Smoke Detector(s)
Interior
Cable TV Available, Decorative Lighting, Double Vanity, Eat-in Kitchen, High Speed Internet Available, Kitchen Island, Open Floorplan, Pantry, Vaulted Ceiling(s), Walk-In Closet(s)
Exterior
Roof
Composition
Foundation
Slab
Private Pool
No
Exterior Type
Board & Batten Siding, Brick, Rock/Stone
Lot Description
Few Trees, Interior Lot, Sprinkler System, Subdivision
Garage Size
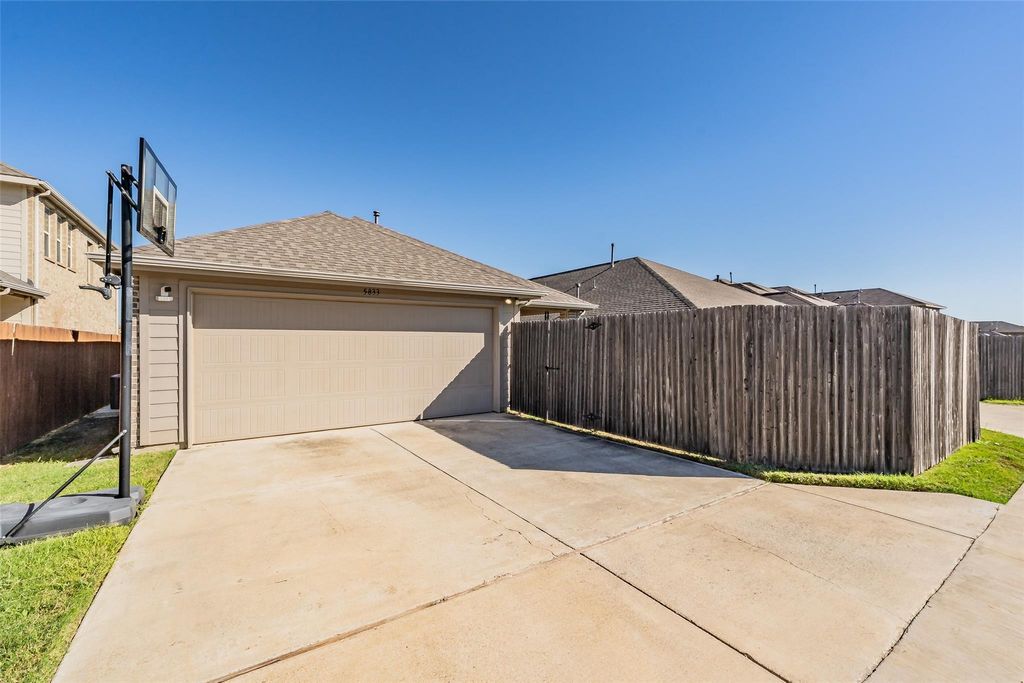
18 X 20
Parking
Driveway, Garage Door Opener, Garage Faces Rear
Parking Space
Garage 2 / Carport 0 / Total Covered 2
Fencing
Fenced,Wood
Porch
Covered
Easements
Access
Utility
Cable Available,City Sewer,City Water,Curbs,Electricity Connected,Individual Gas Meter,Individual Water Meter,Sidewalk
Disclaimer: Lot configuration and dimensions are estimates, not based on personal knowledge and come from a third party (Digital Map Products); therefore, you should not rely on the estimates and perform independent confirmation as to their accuracy
View neighborhood information
Ready to Sell your Home?
Request a complimentary home selling analysis featuring recently sold properties, market trends, home valuations and a personalized market update.
School information is computer generated and may not be accurate or current. Buyer must independently verify and confirm enrollment. Please contact the school district to determine the schools to which this property is zoned.








 Just listed
 Currency converter
 Add to Calendar








 Share
Share


 Erase note
 You currently have no custom folders