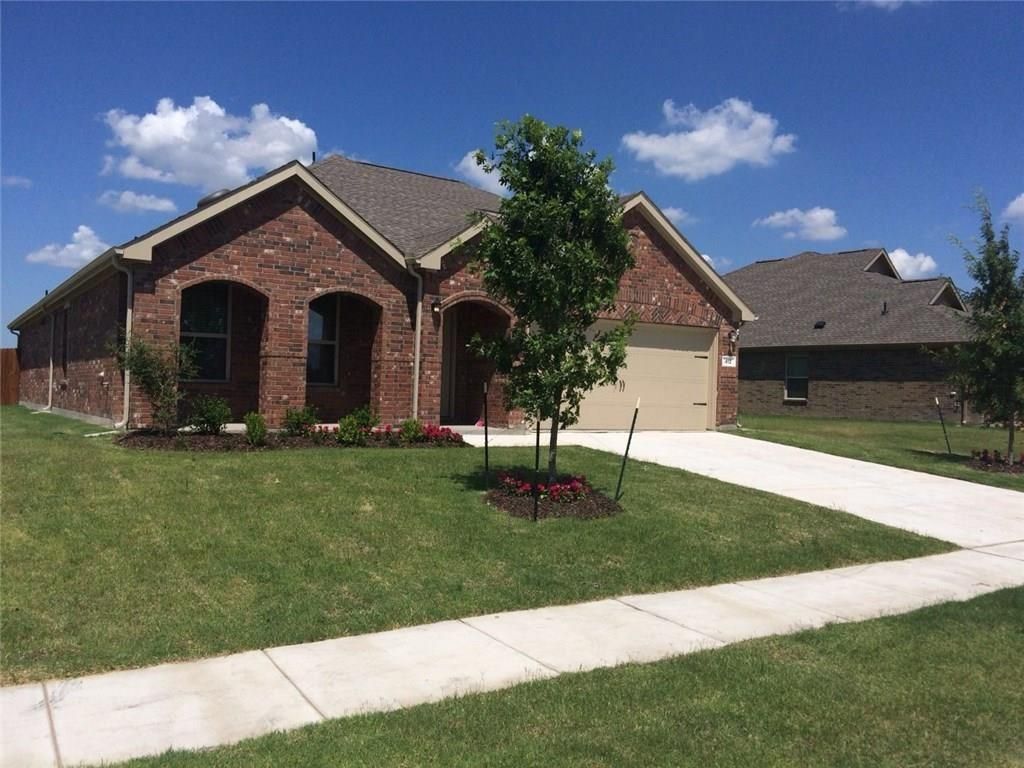
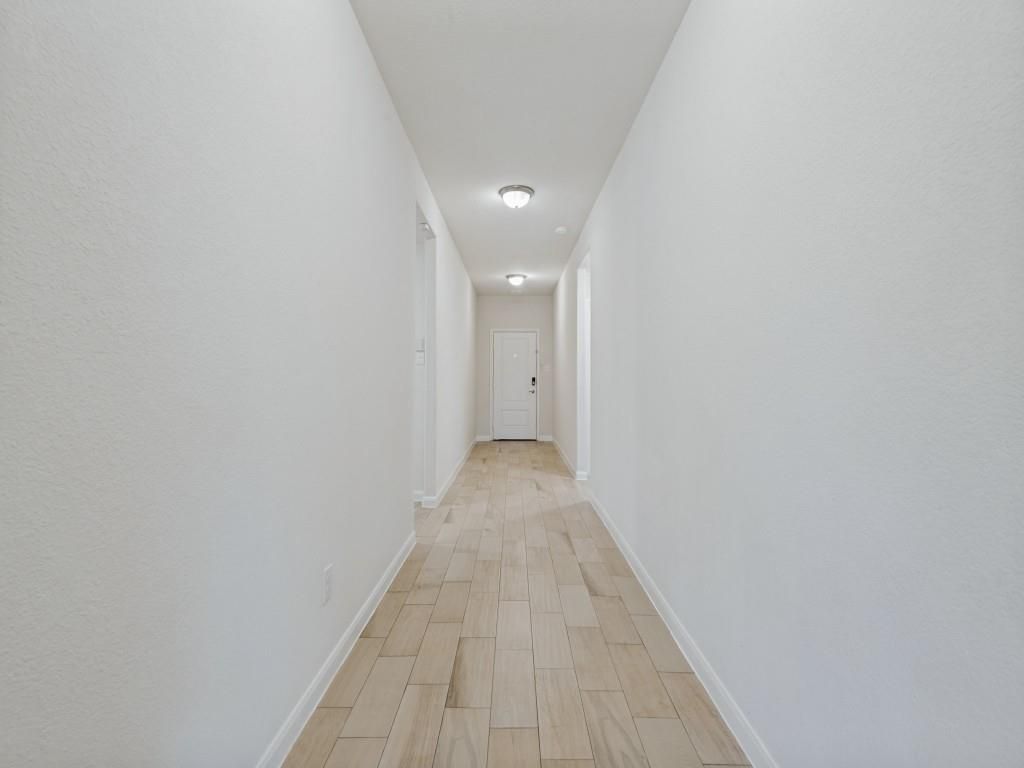
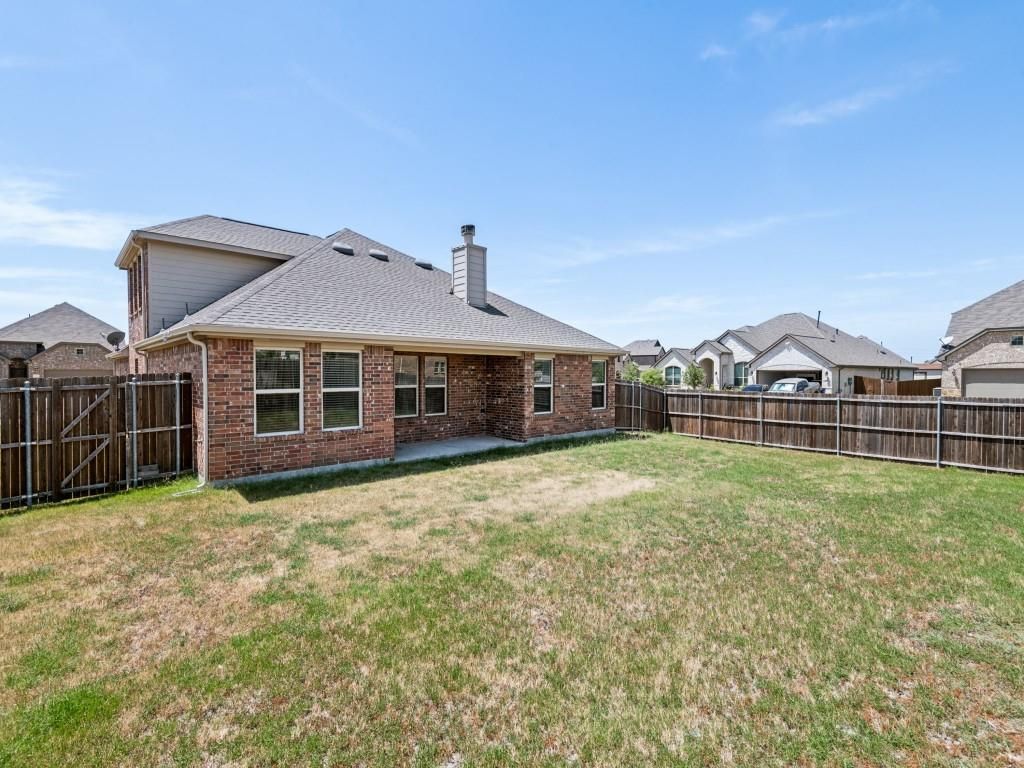
[[800]]412 Acadia Ln is listed for sale at 314,900. The Residential - Single Family property has 4 bedrooms, 2 Full Bathrooms, 1 Half Bathroom, 2258 square feet, and was built in 2018. The lot size is 8102.16 Square feet.[[500]]Major updates and complete move-in readiness await in Forney! This immaculate single-story home offers maximum peace of mind, boasting a brand-new roof, new seamless gutters, and a fresh coat of neutral interior paint throughout. The light-filled, open-concept floor plan centers around a spacious family room that flows effortlessly into the kitchen and dining areaideal for daily living and entertaining. Retreat to the primary suite featuring a private ensuite bath, while the secondary bedrooms offer generous space and flexibility for family, guests, or a dedicated workspace. Outside, enjoy a private, fully fenced backyard enhanced by new roofline drainage. Zoned for Forney ISD and offering convenient access to US-80, local parks, shopping, and dining, this home seamlessly pairs essential modern updates with unbeatable location value.
Major updates and complete move-in readiness await in Forney! This immaculate single-story home offers maximum peace of mind, boasting a brand-new roof, new seamless gutters, and a fresh coat of neutral interior paint throughout. The light-filled, open-concept floor plan centers around a spacious family room that flows effortlessly into the kitchen and dining area—ideal for daily living and entertaining. Retreat to the primary suite featuring a private ensuite bath, while the secondary bedrooms offer generous space and flexibility for family, guests, or a dedicated workspace. Outside, enjoy a private, fully fenced backyard enhanced by new roofline drainage. Zoned for Forney ISD and offering convenient access to US-80, local parks, shopping, and dining, this home seamlessly pairs essential modern updates with unbeatable location value.
Disclaimer: Lot configuration and dimensions are estimates, not based on personal knowledge and come from a third party (Digital Map Products); therefore, you should not rely on the estimates and perform independent confirmation as to their accuracy
View neighborhood information
Ready to Sell your Home?
Request a complimentary home selling analysis featuring recently sold properties, market trends, home valuations and a personalized market update.
School information is computer generated and may not be accurate or current. Buyer must independently verify and confirm enrollment. Please contact the school district to determine the schools to which this property is zoned.










 Just listed
 Currency converter








 Share
Share


 Erase note
 You currently have no custom folders