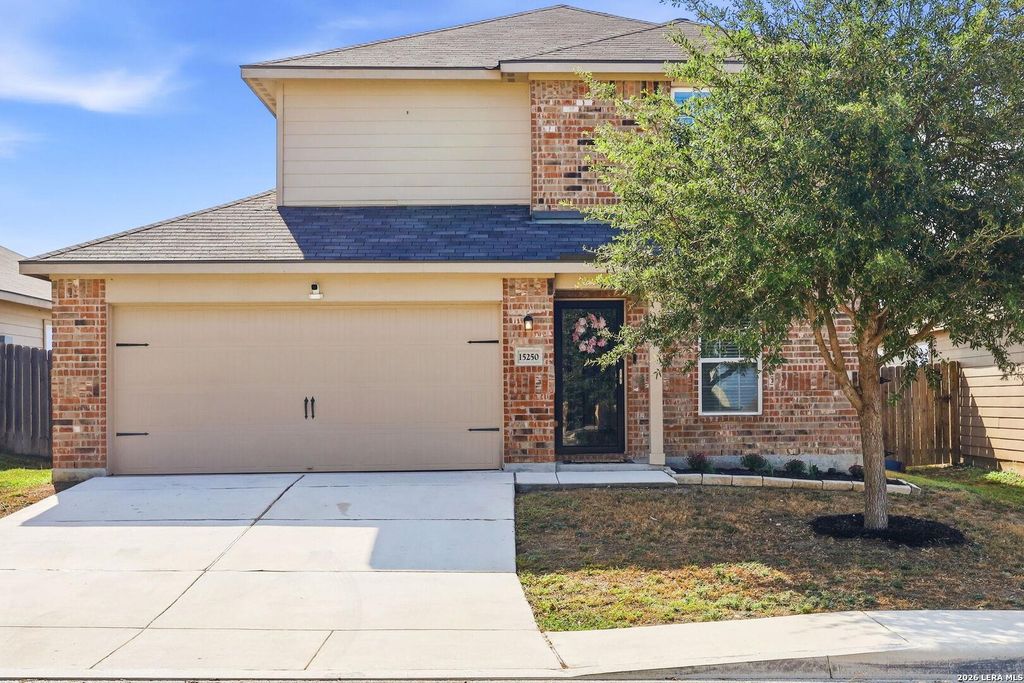
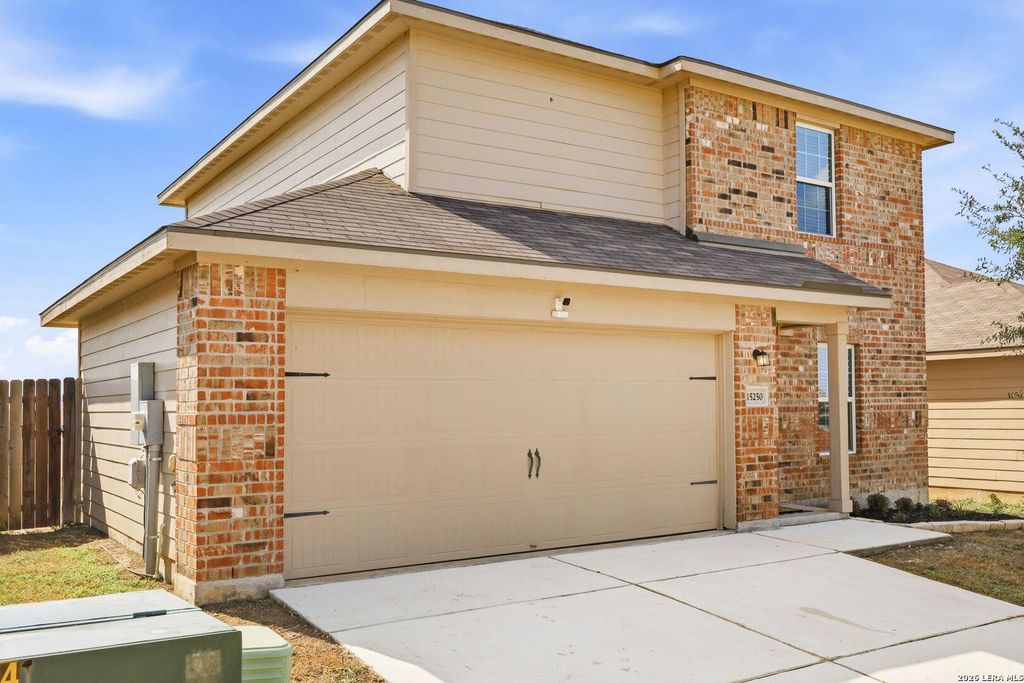
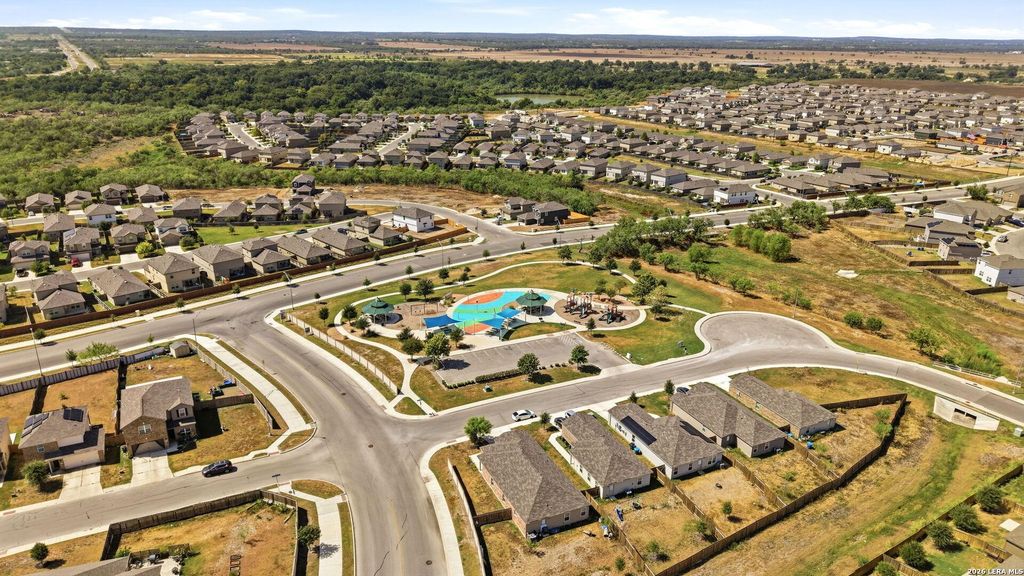
[[800]]15250 Snug Harbor Way is listed for sale at 219,500. The Single-Family property has 3 bedrooms, 2 Full Bathrooms, 1 Half Bathroom, 1443 square feet, and was built in 2019.[[500]]Located in Preserve at Medina in southwest San Antonio, this freshly painted two story home offers 1,443 square feet with 3 bedrooms, 2.5 baths, and an attached two car garage. The open main level features vinyl and ceramic tile flooring with a spacious living area and breakfast area. The kitchen includes granite countertops, a breakfast bar, dark cabinetry, black appliances, recessed lighting, and a pantry. All bedrooms are located upstairs, along with the laundry area. The primary suite includes a walk-in closet and a private bath with a tub and shower combination. Additional features include a programmable thermostat, double pane windows, Energy Star appliances, and a high efficiency water heater. The fenced backyard includes a large extended concrete patio that provides additional outdoor living space. Preserve at Medina community amenities include a park, playground, splash pad, picnic areas, and walking trails. Nearby Medina River Natural Area offers additional trails and outdoor
Located in Preserve at Medina in southwest San Antonio, this freshly painted two story home offers 1,443 square feet with 3 bedrooms, 2.5 baths, and an attached two car garage. The open main level features vinyl and ceramic tile flooring with a spacious living area and breakfast area. The kitchen includes granite countertops, a breakfast bar, dark cabinetry, black appliances, recessed lighting, and a pantry. All bedrooms are located upstairs, along with the laundry area. The primary suite includes a walk-in closet and a private bath with a tub and shower combination. Additional features include a programmable thermostat, double pane windows, Energy Star appliances, and a high efficiency water heater. The fenced backyard includes a large extended concrete patio that provides additional outdoor living space. Preserve at Medina community amenities include a park, playground, splash pad, picnic areas, and walking trails. Nearby Medina River Natural Area offers additional trails and outdoor
MLS#
SA2013437
List Price
$219,500 ($152/Sqft.)
Listing Status
For Sale
Address
15250 Snug Harbor Way
City
Von Ormy
State
TX
Zip Code
78073
County
Bexar County
Subdivision
PRESERVE AT MEDINA
Legal Description
Ncb 16593 (Preserve At Medina Ut-1), Block 2 Lot 32 2019-New
Disclaimer: Lot configuration and dimensions are estimates, not based on personal knowledge and come from a third party (Digital Map Products); therefore, you should not rely on the estimates and perform independent confirmation as to their accuracy
View neighborhood information
Ready to Sell your Home?
Request a complimentary home selling analysis featuring recently sold properties, market trends, home valuations and a personalized market update.
School information is computer generated and may not be accurate or current. Buyer must independently verify and confirm enrollment. Please contact the school district to determine the schools to which this property is zoned.










 Just listed
 Currency converter








 Share
Share


 Erase note
 You currently have no custom folders