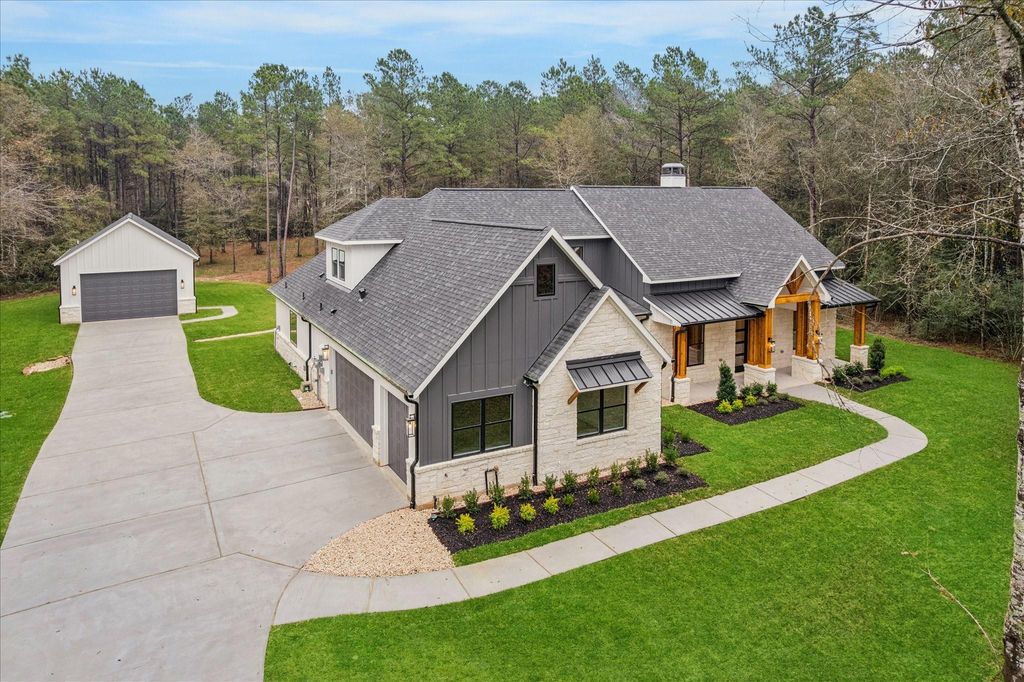
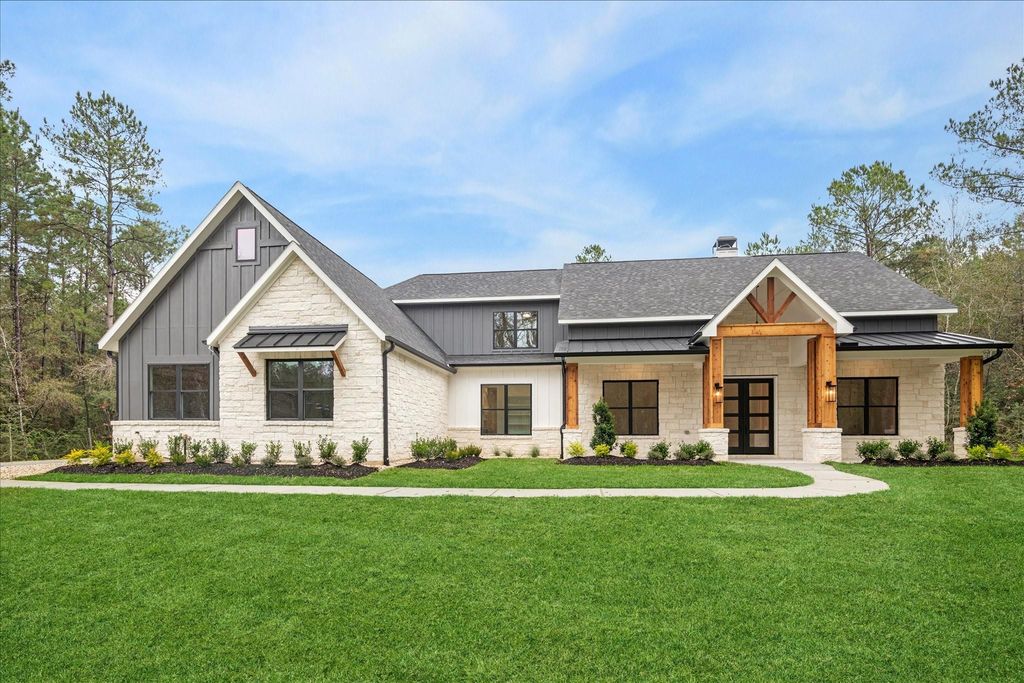
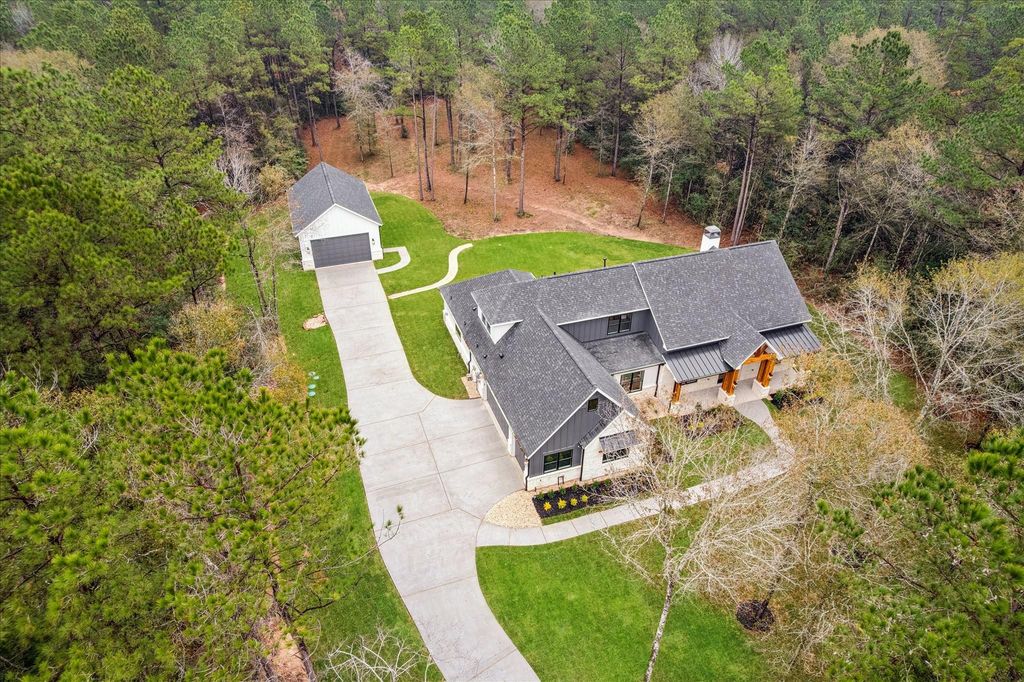
[[800]]688 Lonestar Rd is listed for sale at 999,990. The Single-Family property has 4 to 5 bedrooms, 3 Full Bathrooms, 1 Half Bathroom, 3348 square feet, and was built in 2025. The lot size is 87120 Square feet.[[500]]GORGEOUS ASTI II_TRINITY SIGNATURE HOMES CUSTOM FLOOR PLAN WITH A BARN/WORKSHOP ON 2 ACRES IN TEXAS GRAND RANCH! AMAZING Open Floor Plan with a REMARKABLE Family Room featuring a Custom fireplace, high ceiling and exposed beam! A Gorgeous kitchen that any cook would love with a Huge QUARTZ kitchen Island and Counters, SS appliances, Gas cook-top, beautiful cabinets, Custom backsplash, Farmhouse sink, Massive pantry Casual Dining Area! SIZABLE secondary bedrooms! A Spacious Primary Suite with his and her WALK-IN closets! The Incredible Primary Bathroom Retreat has double sinks, separate Free-Standing tub a Frame-less Glass Shower! Bonus Room Up with a 4th Bedroom and another Full Bathroom! Bonus Features: Barn/Workshop (24X38FT W/12Ft Ceiling) Study, Big Utility Room, 3-Car Side Swing Garage, Sprinklers and a Huge Covered Rear Porch with an Outdoor Grill! The Community is surrounded by beautiful Sam Houston Natural Forest is close to the Huntsville State Park. Home Sweet Home!
GORGEOUS ASTI II_TRINITY SIGNATURE HOMES CUSTOM FLOOR PLAN WITH A BARN/WORKSHOP ON 2 ACRES IN TEXAS GRAND RANCH! AMAZING Open Floor Plan with a REMARKABLE Family Room featuring a Custom fireplace, high ceiling and exposed beam! A Gorgeous kitchen that any cook would love with a Huge QUARTZ kitchen Island and Counters, SS appliances, Gas cook-top, beautiful cabinets, Custom backsplash, Farmhouse sink, Massive pantry & Casual Dining Area! SIZABLE secondary bedrooms! A Spacious Primary Suite with his and her WALK-IN closets! The Incredible Primary Bathroom Retreat has double sinks, separate Free-Standing tub & a Frame-less Glass Shower! Bonus Room Up with a 4th Bedroom and another Full Bathroom! Bonus Features: Barn/Workshop (24X38FT W/12Ft Ceiling) Study, Big Utility Room, 3-Car Side Swing Garage, Sprinklers and a Huge Covered Rear Porch with an Outdoor Grill! The Community is surrounded by beautiful Sam Houston Natural Forest & is close to the Huntsville State Park. Home Sweet Home!
MLS#
21470458
List Price
$999,990 ($299/Sqft.)
Listing Status
For Sale
Address
688 Lonestar Rd
City
Huntsville
State
TX
Zip Code
77340
County
Walker County
Subdivision
Texas Grand Ranch
Legal Description
I TEXAS GRAND RANCH PHASE 5, BLOCK 24, LOT 34, ACRES 2.0
Island w/ Cooktop,Kitchen open to Family Room,Pantry,Under Cabinet Lighting,Walk-in Pantry
Room Description
Family Room, Home Office/Study, Kitchen/Dining Combo, Utility Room in House
Cooling
Central Electric
Heating
Propane
Connections
Electric Dryer Connections, Washer Connections
Compactor
No
Dishwasher
Yes
Disposal
Yes
Ice Maker
No
Microwave
Yes
Oven
Double Oven, Electric Oven
Range
Gas Cooktop
Energy Feature
Attic Vents, Ceiling Fans, Digital Program Thermostat, Energy Star Appliances, Energy Star/CFL/LED Lights, High-Efficiency HVAC, HVAC>13 SEER, Insulated/Low-E windows, Insulation - Batt, Radiant Attic Barrier
Interior
Fire/Smoke Alarm, Formal Entry/Foyer, High Ceiling
Disclaimer: Lot configuration and dimensions are estimates, not based on personal knowledge and come from a third party (Digital Map Products); therefore, you should not rely on the estimates and perform independent confirmation as to their accuracy
View neighborhood information
Ready to Sell your Home?
Request a complimentary home selling analysis featuring recently sold properties, market trends, home valuations and a personalized market update.
School information is computer generated and may not be accurate or current. Buyer must independently verify and confirm enrollment. Please contact the school district to determine the schools to which this property is zoned.







 New construction
 Currency converter





 Share


 Erase note
 You currently have no custom folders