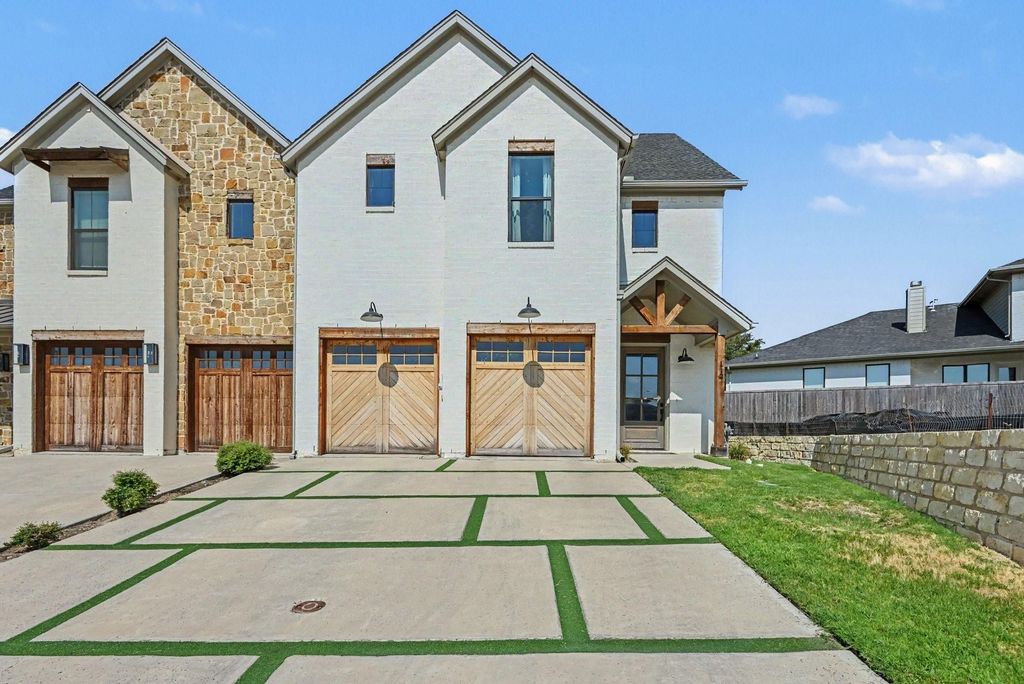
[[800]]113 Maddox Pl is listed for sale at 525,000. The Residential - Townhouse property has 3 bedrooms, 3 Full Bathrooms, 1 Half Bathroom, 2523 square feet, and was built in 2021. The lot size is 5314.32 Square feet.[[500]]BEAUTIFULLY designed, exceptionally spacious townhome in The Villas Downtown. Ideally located in the heart of Aledo within walking distance of local restaurants, shopping, and the new City Hall and library. Enjoy the charm and convenience of downtown living while being surrounded by beautiful, modern amenities. From the all-white brick exterior to the thoughtfully selected interior finishes, this home offers an impressive combination of style and comfort. HOA maintains the front yard, making exterior upkeep easy and convenient. Step inside to soaring ceilings in the entry foyer and living room, where large windows provide abundant, natural light. Exposed ceiling beams add warmth and character, while stylish finishes create a modern, elevated feel throughout. The dining room features a fireplace and opens to the beautifully appointed kitchen, complete with stone countertops, large island, generous pantry, and eye-catching tile backsplash. The primary suite is located on the main level and features a luxurious ensuite bathroom with dual vanities and walk-in shower. Upstairs, youll find two additional bedrooms with full bathrooms - along with a fourth bonus room that could be an office, media room, second family area for additional living space or another bedroom. The laundry room features built-in cabinetry and distinctive brick flooring with a drop zone. The 3-car tandem garage provides extra space for vehicles or storage! Flooring throughout the home includes a beautiful mix of tile, carpet and br
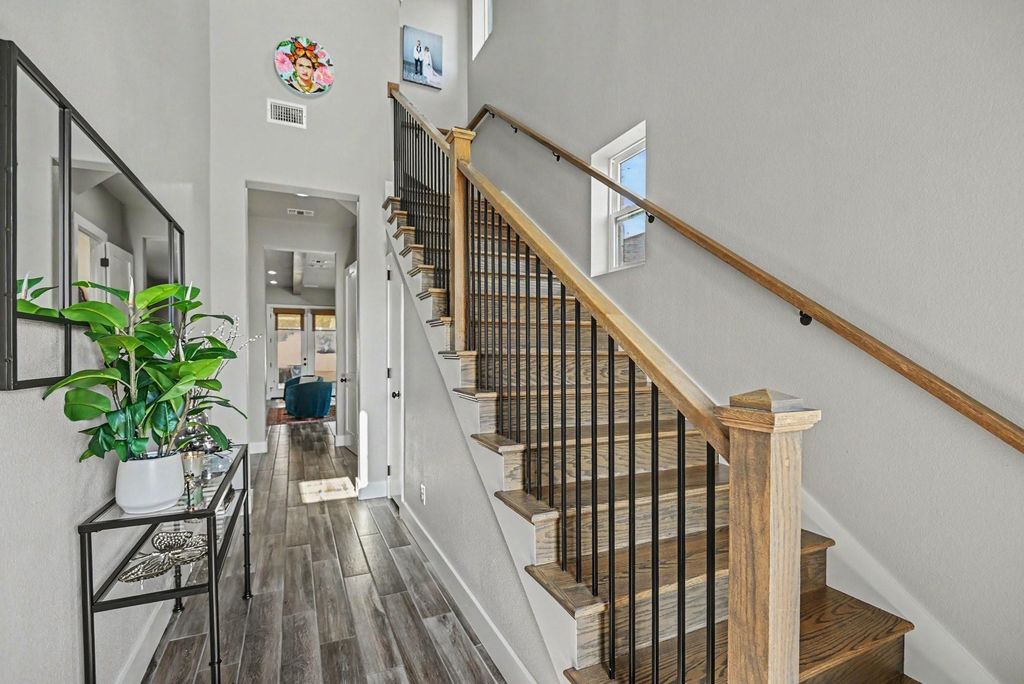
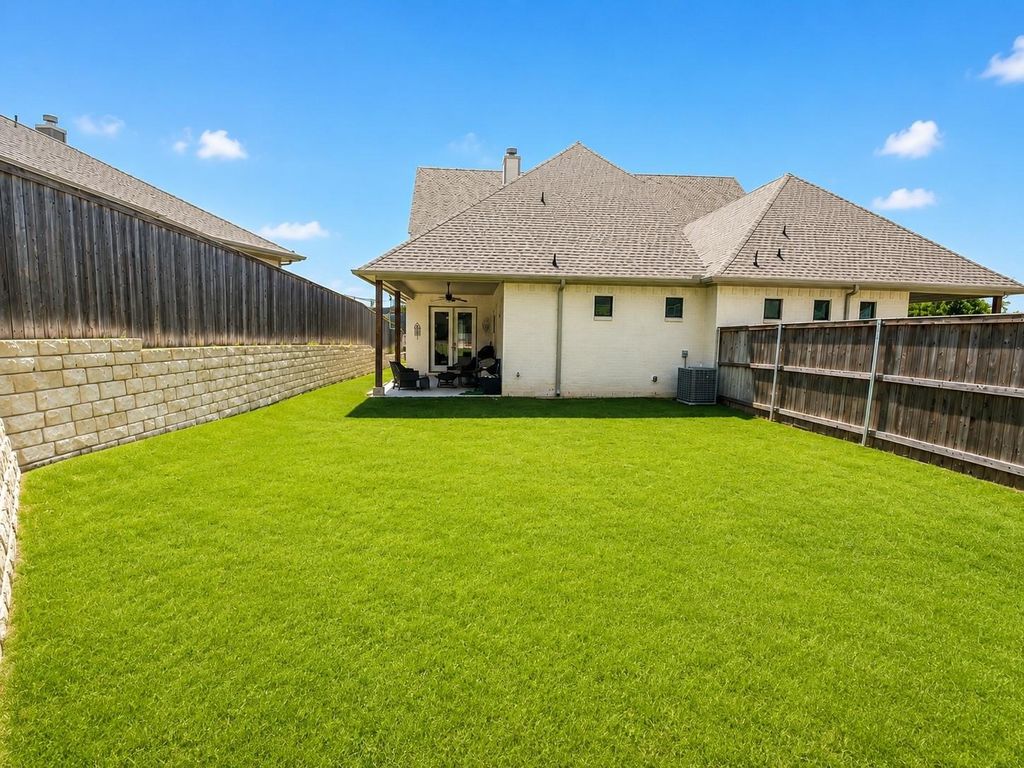
BEAUTIFULLY designed, exceptionally spacious townhome in The Villas Downtown. Ideally located in the heart of Aledo within walking distance of local restaurants, shopping, and the new City Hall and library. Enjoy the charm and convenience of downtown living while being surrounded by beautiful, modern amenities. From the all-white brick exterior to the thoughtfully selected interior finishes, this home offers an impressive combination of style and comfort. HOA maintains the front yard, making exterior upkeep easy and convenient. Step inside to soaring ceilings in the entry foyer and living room, where large windows provide abundant, natural light. Exposed ceiling beams add warmth and character, while stylish finishes create a modern, elevated feel throughout. The dining room features a fireplace and opens to the beautifully appointed kitchen, complete with stone countertops, large island, generous pantry, and eye-catching tile backsplash. The primary suite is located on the main level and features a luxurious ensuite bathroom with dual vanities and walk-in shower. Upstairs, you'll find two additional bedrooms with full bathrooms - along with a fourth bonus room that could be an office, media room, second family area for additional living space or another bedroom. The laundry room features built-in cabinetry and distinctive brick flooring with a drop zone. The 3-car tandem garage provides extra space for vehicles or storage! Flooring throughout the home includes a beautiful mix of tile, carpet and brick, adding texture and character to each space. Outside, enjoy a covered patio and backyard, perfect for relaxing or entertaining. Turf in the driveway provides a clean, polished appearance with low-maintenance appeal. Situated minutes from I-20, the convenience of this location can't be beat. Click the Virtual Tour link to view the 3D walkthrough. Discounted rate options and no lender fee future refinancing may be available for qualified buyers of this home.
Disclaimer: Lot configuration and dimensions are estimates, not based on personal knowledge and come from a third party (Digital Map Products); therefore, you should not rely on the estimates and perform independent confirmation as to their accuracy
View neighborhood information
Ready to Sell your Home?
Request a complimentary home selling analysis featuring recently sold properties, market trends, home valuations and a personalized market update.
School information is computer generated and may not be accurate or current. Buyer must independently verify and confirm enrollment. Please contact the school district to determine the schools to which this property is zoned.










 Just listed
 Currency converter








 Share
Share


 Erase note
 You currently have no custom folders