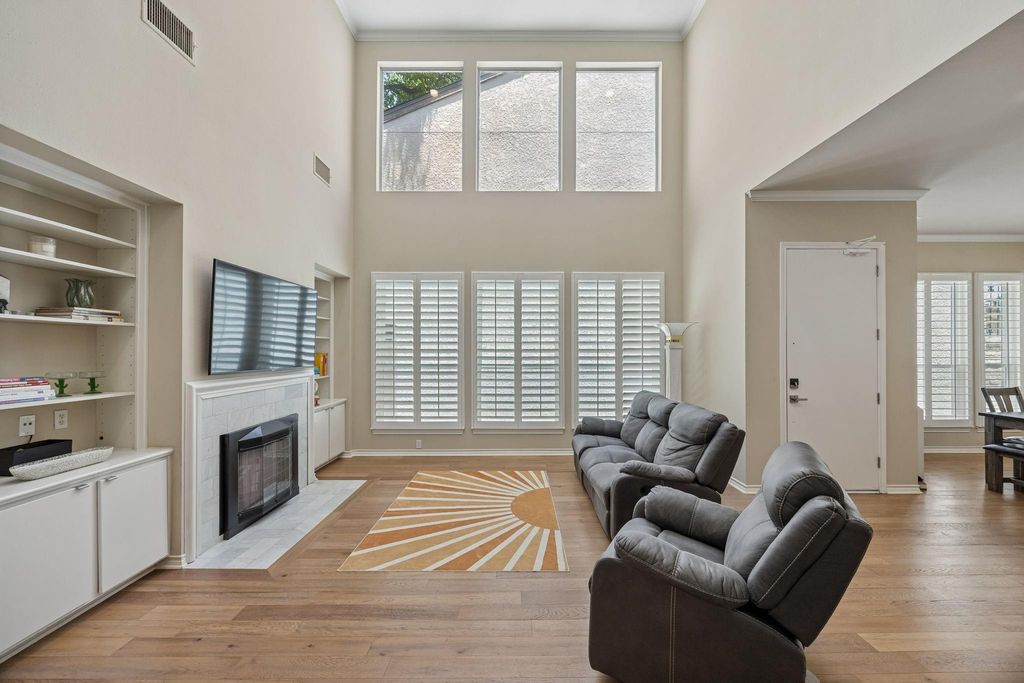
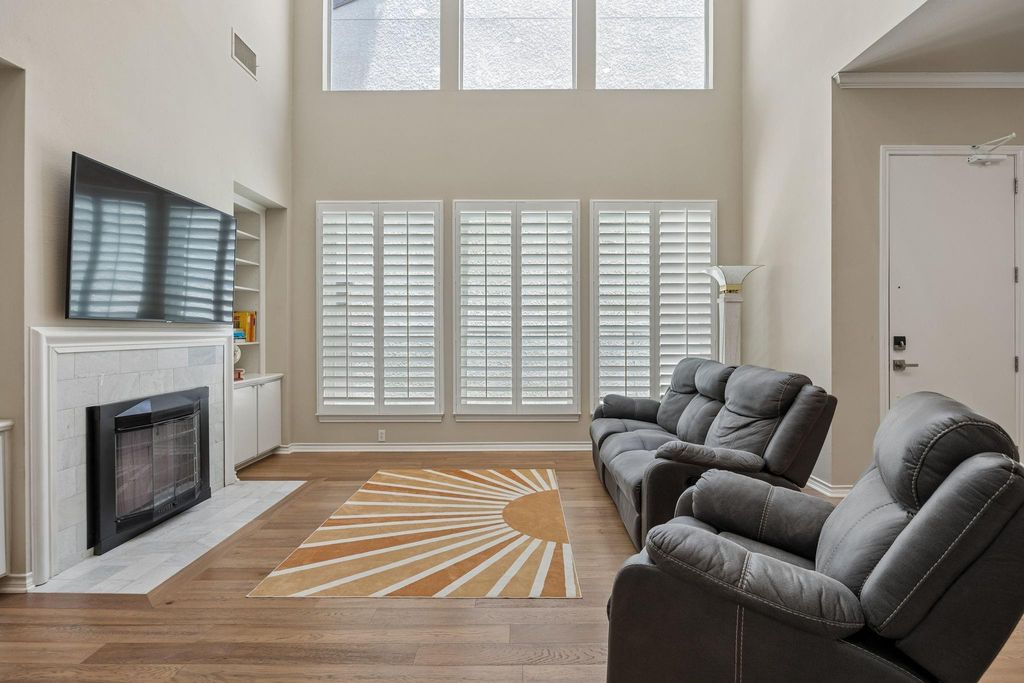
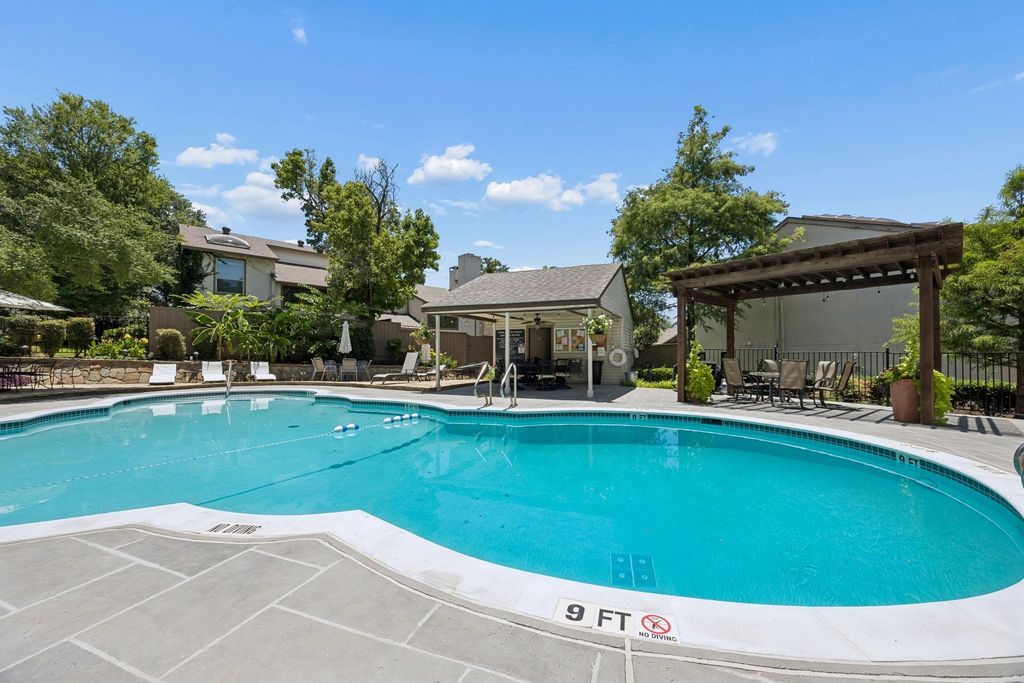
6353 Southpoint Dr is listed for sale at $ 588,000. The Residential - Townhouse property has 4 bedrooms, 4 Full Bathrooms, 3031 square feet and was built in 1991. The lot size is 0.073 Acres. BRExceptional lock and leave home in the serene Preston Green neighborhood offers the perfect blend of modern luxe, privacy, and convenience. Zoned award-winning Brentfield Elementary in RISD, this masterfully updated 4-bedroom, 4-BA, three-story home is an art lover’s dream with expansive wall space and inspired layout designed for everyday living and effortless entertaining. The highlight of the home is the exquisitely updated kitchen, featuring granite countertops, double ovens, sleek white cabinetry, a large island, and an oversized dining area. Adjacent, the formal dining room overlooks an impressive two-story living room anchored by a wall of windows, soaring ceilings, and an updated marble-surround fireplace flanked by custom built-in cabinetry. The 1st floor hosts a private 4th bedroom with an updated full bath — ideal for guests or multigenerational living. The second floor features a spacious primary suite with dual vanities, a garden tub, and a separate shower, along with two additional bedrooms, each with their own ensuite baths. The larger secondary bedroom functions as a 2nd primary suite. The 3rd floor offers a versatile media room, perfect as a home theater, exercise room, or office. The 2020 renovation included new windows, plantation shutters, fresh paint, updated lighting, solid-core doors, a new garage door and opener, an updated fireplace surround, and hardwood floors on the second and third levels. All bathrooms feature stunning updated finishes, and the upstairs HVAC was replaced in 2018. Perfectly situated directly across from the community’s fabulous greenbelt, saltwater pool and grilling area, with HOA coverage including, water, frontyard maintenance and use of community amenities. Close to Preston Ridge Trail, Campbell Green Park, Wagging Tail Dog Park, fine dining, shopping, and major thoroughfares including George Bush Turnpike, Dallas North Tollway, US-75, and LBJ Freeway. This one truly has it all, space, style, and an unbeatable locatio
Exceptional lock & leave home in the serene Preston Green neighborhood offers the perfect blend of modern luxe, privacy, and convenience. Zoned award-winning Brentfield Elementary in RISD, this masterfully updated 4-bedroom, 4-BA, three-story home is an art lover's dream with expansive wall space and inspired layout designed for everyday living and effortless entertaining. The highlight of the home is the exquisitely updated kitchen, featuring granite countertops, double ovens, sleek white cabinetry, a large island, and an oversized dining area. Adjacent, the formal dining room overlooks an impressive two-story living room anchored by a wall of windows, soaring ceilings, and an updated marble-surround fireplace flanked by custom built-in cabinetry. The 1st floor hosts a private 4th bedroom with an updated full bath — ideal for guests or multigenerational living. The second floor features a spacious primary suite with dual vanities, a garden tub, and a separate shower, along with two additional bedrooms, each with their own ensuite baths. The larger secondary bedroom functions as a 2nd primary suite. The 3rd floor offers a versatile media room, perfect as a home theater, exercise room, or office. The 2020 renovation included new windows, plantation shutters, fresh paint, updated lighting, solid-core doors, a new garage door and opener, an updated fireplace surround, and hardwood floors on the second and third levels. All bathrooms feature stunning updated finishes, and the upstairs HVAC was replaced in 2018. Perfectly situated directly across from the community's fabulous greenbelt, saltwater pool and grilling area, with HOA coverage including, water, frontyard maintenance and use of community amenities. Close to Preston Ridge Trail, Campbell Green Park, Wagging Tail Dog Park, fine dining, shopping, and major thoroughfares including George Bush Turnpike, Dallas North Tollway, US-75, and LBJ Freeway. This one truly has it all, space, style, and an unbeatable locatio
Ceramic Tile, Engineered Wood, Luxury Vinyl Plank, Stone
Cooling
Central Air, Electric, Heat Pump, Zoned
Heating
Central, Electric, Heat Pump, Zoned
Window
Shutters,Window Coverings
Appliances
Dishwasher, Disposal, Electric Cooktop, Electric Water Heater, Microwave, Vented Exhaust Fan
Security System
Smoke Detector(s)
Interior
Cable TV Available, Central Vacuum, Decorative Lighting, Flat Screen Wiring, High Speed Internet Available, In-Law Suite Floorplan, Kitchen Island, Open Floorplan, Pantry, Vaulted Ceiling(s), Walk-In Closet(s)
Exterior
Roof
Composition
Foundation
Slab
Private Pool
No
Exterior Type
Stucco
Lot Description
Few Trees, Interior Lot, Landscaped, No Backyard Grass
Parking
Garage Door Opener, Garage Faces Front, Garage Single Door
Parking Space
Garage 2 / Carport 0 / Total Covered 2
Fencing
Wood
Porch
Deck,Patio
Utility
City Sewer,City Water,Concrete,Individual Gas Meter,Individual Water Meter,Sidewalk,Underground Utilities
Area Pool
Yes
Extra details you may need to know
Dwelling Type
Condo/Townhome,Single Detached
Community Features
Club House,Community Pool,Community Sprinkler,Curbs,Sidewalks
Financial information
Maintenance Fee
$175/Monthly
Maint Fee Includes
Front Yard Maintenance,Full Use of Facilities,Maintenance Grounds,Management Fees
Disclaimer: Lot configuration and dimensions are estimates, not based on personal knowledge and come from a third party (Digital Map Products); therefore, you should not rely on the estimates and perform independent confirmation as to their accuracy
Ready to Sell your Home?
If you like this property and are also considering selling your current home now, you may find out how. Request your home selling analysis report featuring Recently Sold, Market Analysis, Home Valuations, and Market Update.
School information is computer generated and may not be accurate or current. Buyer must independently verify and confirm enrollment. Please contact the school district to determine the schools to which this property is zoned.











 Just listed
 Currency converter








 Share
Share


 Erase note
 You currently have no custom folders