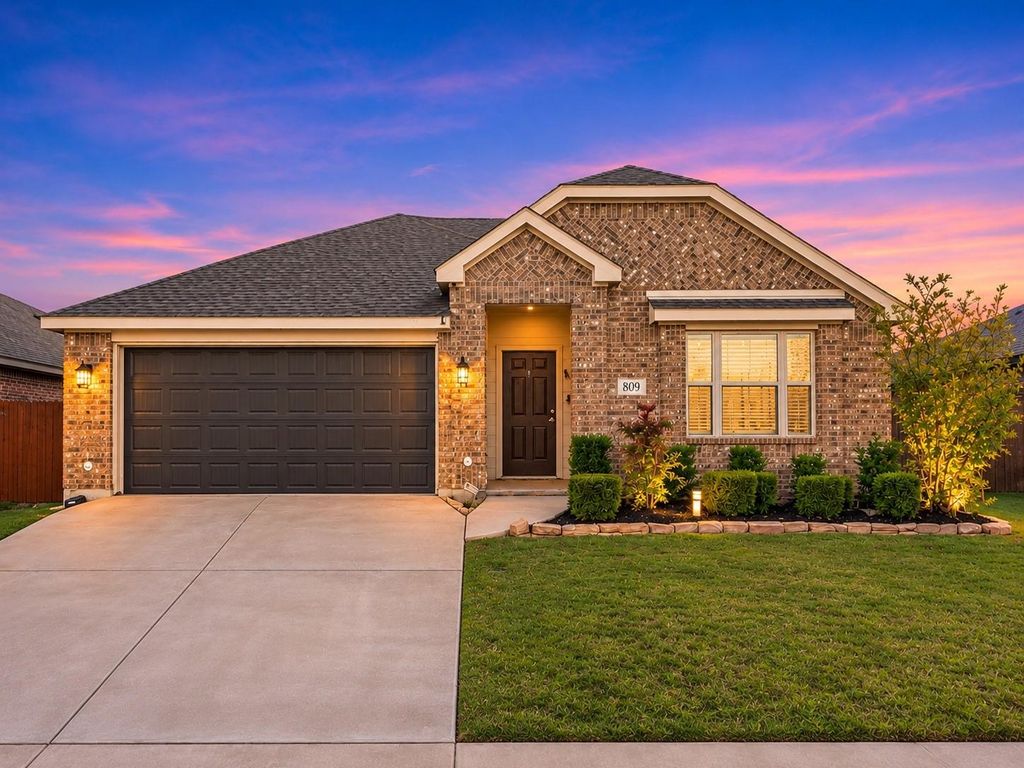
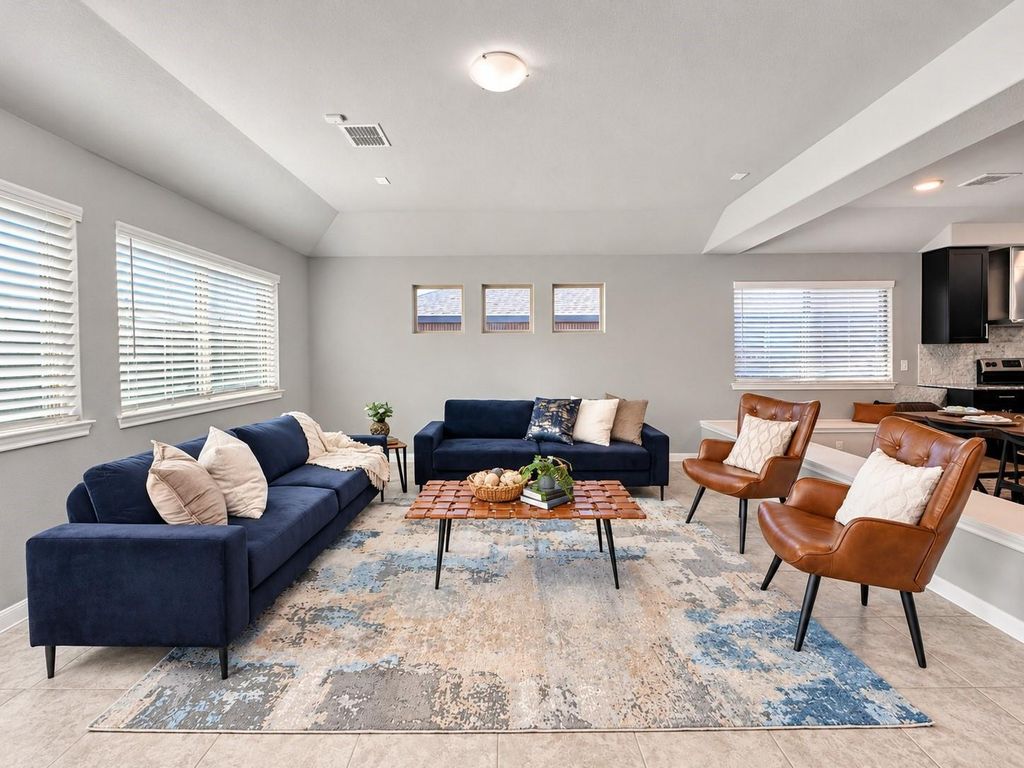
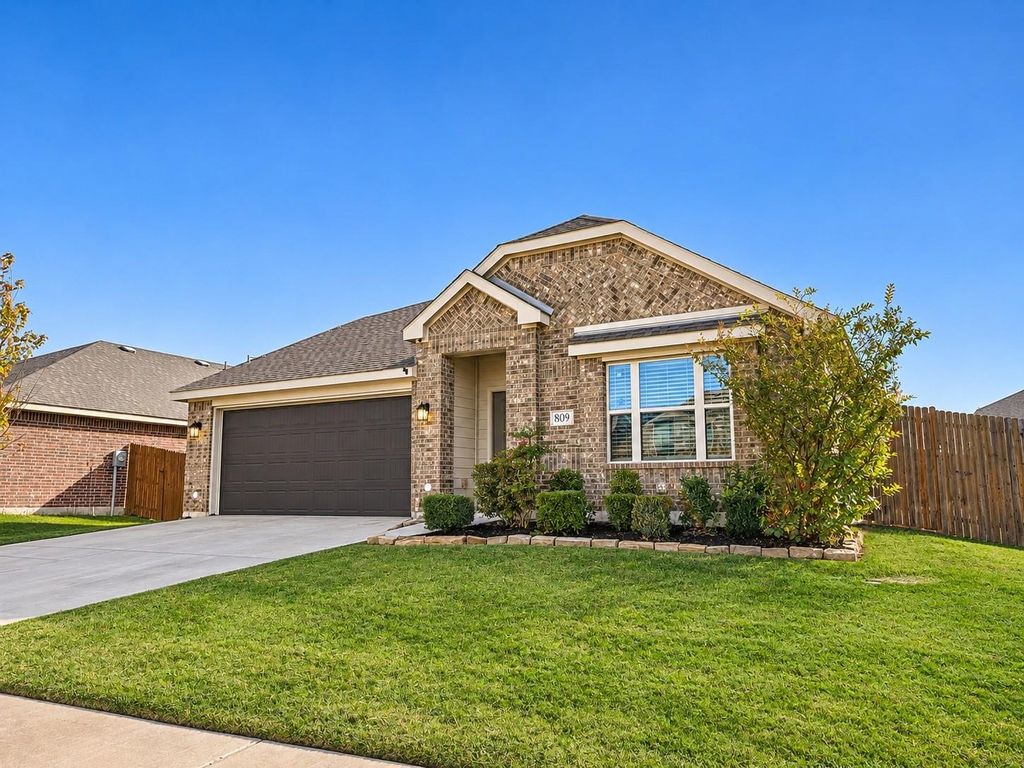
[[800]]809 Cloverwood Dr is listed for sale at 345,000. The Residential - Single Family property has 5 bedrooms, 3 Full Bathrooms, 2756 square feet, and was built in 2018. The lot size is 7230.96 Square feet.[[500]]Beautifully designed Bloomfield home offering 5 bedrooms, 3 full bathrooms, and multiple living areas with the flexibility to accommodate guests, a home office, workout space, or whatever fits your lifestyle. The open-concept design creates an inviting flow between the living area and kitchen, featuring abundant cabinetry, stainless steel appliances, and an oversized pantry with plenty of storage. A tucked-away staircase leads to a separate upstairs living area with an additional bedroom and full bathroom, offering a private retreat for guests or extended family. Enjoy outdoor living on the extended concrete patio, perfect for relaxing, grilling, and entertaining. Conveniently located with easy access to I-35W, downtown Fort Worth, shopping, dining, and everyday conveniences. Enjoy the potential for lower electricity costs with paid-off solar panels conveying to the next owner. Even better, the sellers loan may be assumable at an attractive 3.84 interest rate, subject to lender approval and buyer qualification. With the opportunity for energy savings and a potentially significant financing advantage, this home offers a combination thats hard to find. Dont miss your opportunity to make this home yours!
Beautifully designed Bloomfield home offering 5 bedrooms, 3 full bathrooms, and multiple living areas with the flexibility to accommodate guests, a home office, workout space, or whatever fits your lifestyle. The open-concept design creates an inviting flow between the living area and kitchen, featuring abundant cabinetry, stainless steel appliances, and an oversized pantry with plenty of storage. A tucked-away staircase leads to a separate upstairs living area with an additional bedroom and full bathroom, offering a private retreat for guests or extended family. Enjoy outdoor living on the extended concrete patio, perfect for relaxing, grilling, and entertaining. Conveniently located with easy access to I-35W, downtown Fort Worth, shopping, dining, and everyday conveniences. Enjoy the potential for lower electricity costs with paid-off solar panels conveying to the next owner. Even better, the seller's loan may be assumable at an attractive 3.84% interest rate, subject to lender approval and buyer qualification. With the opportunity for energy savings and a potentially significant financing advantage, this home offers a combination that's hard to find. Don't miss your opportunity to make this home yours!
Dishwasher, Disposal, Electric Cooktop, Electric Oven, Electric Water Heater, Microwave
Security System
Prewired,Security System Owned,Smoke Detector(s)
Interior
Cable TV Available, Decorative Lighting, Eat-in Kitchen, High Speed Internet Available, Kitchen Island, Loft, Open Floorplan, Pantry, Smart Home System, Sound System Wiring, Vaulted Ceiling(s), Walk-In Closet(s)
Extra details you may need to know
Dwelling Type
Single Detached
Exterior
Foundation
Slab
Private Pool
No
Exterior Type
Brick, Siding
Lot Description
Cleared, Few Trees, Level, Sprinkler System
Garage Size
19 X 20
Parking
Driveway, Garage, Garage Faces Front
Parking Space
Garage 2 / Carport 0 / Total Covered 2
Fencing
Back Yard,Wood
Utility
City Sewer,City Water,Electricity Connected,Sidewalk
Disclaimer: Lot configuration and dimensions are estimates, not based on personal knowledge and come from a third party (Digital Map Products); therefore, you should not rely on the estimates and perform independent confirmation as to their accuracy
View neighborhood information
Ready to Sell your Home?
Request a complimentary home selling analysis featuring recently sold properties, market trends, home valuations and a personalized market update.
School information is computer generated and may not be accurate or current. Buyer must independently verify and confirm enrollment. Please contact the school district to determine the schools to which this property is zoned.








 Just listed
 Currency converter
 Add to Calendar








 Share


 Erase note
 You currently have no custom folders