[[800]]8437 Artesian Springs Dr is listed for sale at 390,000. The Residential - Single Family property has 5 bedrooms, 3 Full Bathrooms, 1 Half Bathroom, 2259 square feet, and was built in 2018. The lot size is 6534 Square feet.[[500]]Space, updates, and a great location this home has it all! ??Welcome to this well maintained two story home on a desirable corner lot, with parking space for more than eight vehicles. Inside, enjoy fresh paint throughout and new flooring with no carpet the whole house The spacious floor plan offers five bedrooms, 3.5 bathrooms, and a home office. The open concept living area flows into a well appointed kitchen with granite countertops, stainless steel appliances, abundant cabinetry, and a large island. The oversized first-floor primary suite features a walk-in closet and a spacious ensuite bath. Upstairs, youll find four generously sized bedrooms and room to make the space your own.Relax or entertain on the covered front porch or back patio, and enjoy the fully fenced backyard. The community pool and parks are just a few doors away, and schools are about a minute from the home. Shopping, dining, and major highways are also conveniently nearby.The seller is motivated , come see what this home has to offer!
Space, updates, and a great location this home has it all! ??
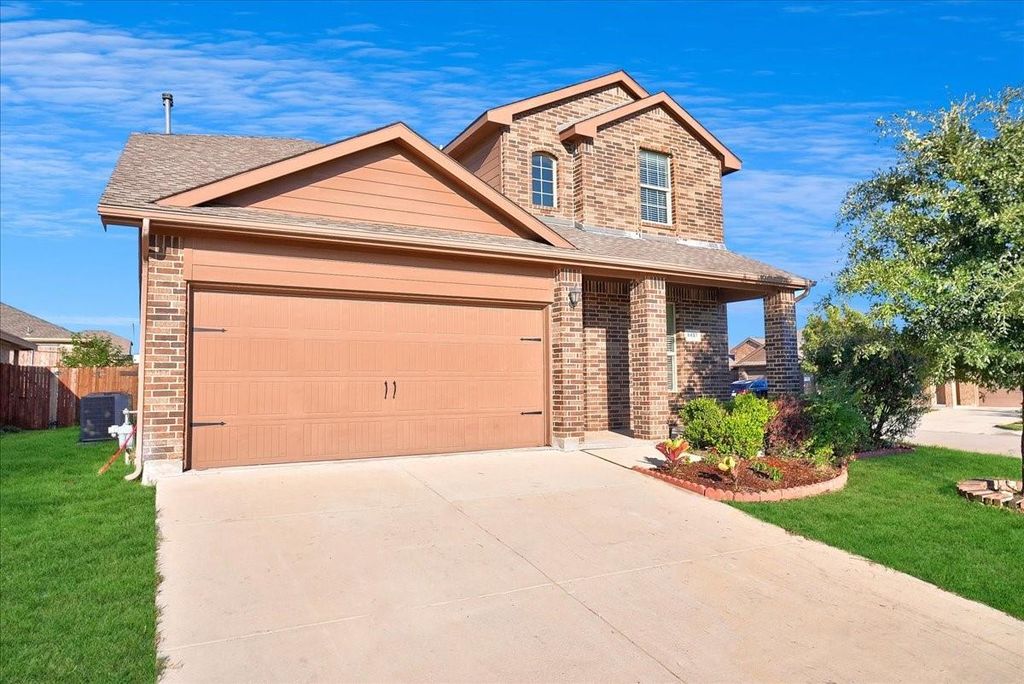
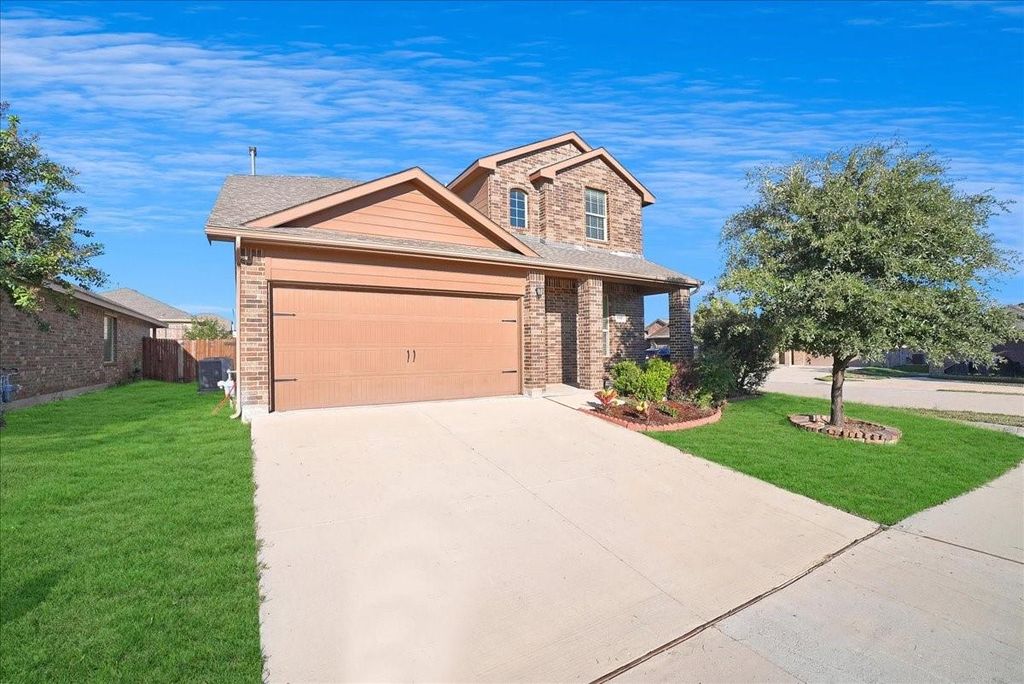
Welcome to this well maintained two story home on a desirable corner lot, with parking space for more than eight vehicles. Inside, enjoy fresh paint throughout and new flooring with no carpet the whole house
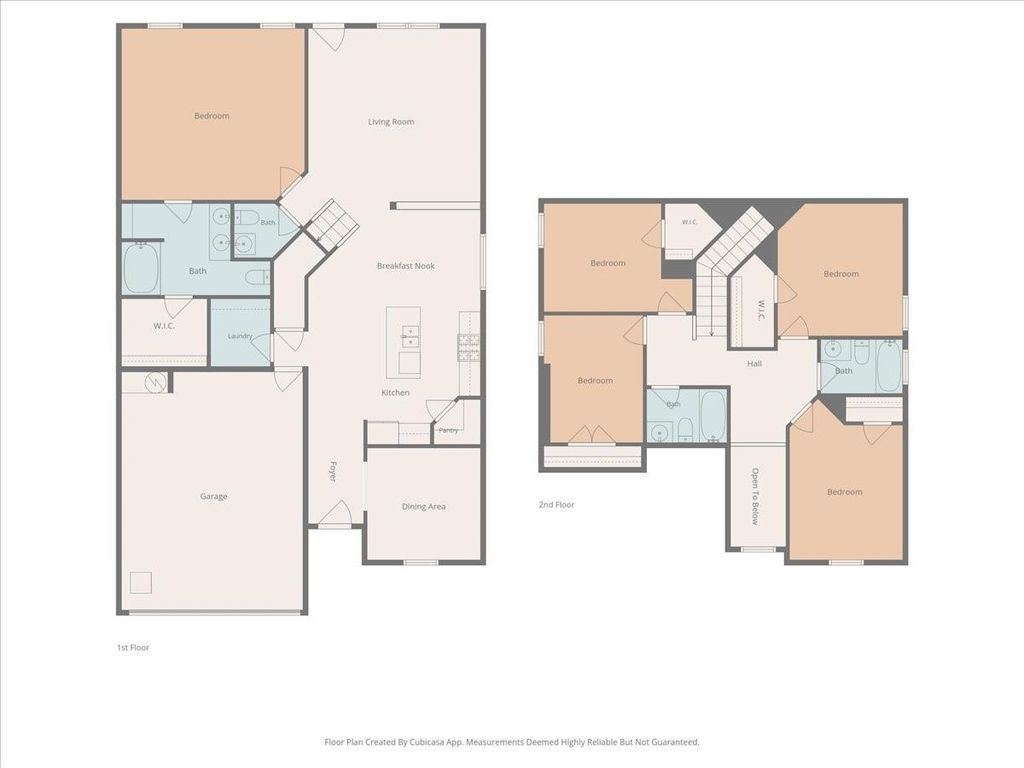
The spacious floor plan offers five bedrooms, 3.5 bathrooms, and a home office. The open concept living area flows into a well appointed kitchen with granite countertops, stainless steel appliances, abundant cabinetry, and a large island. The oversized first-floor primary suite features a walk-in closet and a spacious ensuite bath. Upstairs, you’ll find four generously sized bedrooms and room to make the space your own.
Relax or entertain on the covered front porch or back patio, and enjoy the fully fenced backyard. The community pool and parks are just a few doors away, and schools are about a minute from the home. Shopping, dining, and major highways are also conveniently nearby.
The seller is motivated , come see what this home has to offer!
Disclaimer: Lot configuration and dimensions are estimates, not based on personal knowledge and come from a third party (Digital Map Products); therefore, you should not rely on the estimates and perform independent confirmation as to their accuracy
View neighborhood information
Ready to Sell your Home?
Request a complimentary home selling analysis featuring recently sold properties, market trends, home valuations and a personalized market update.
School information is computer generated and may not be accurate or current. Buyer must independently verify and confirm enrollment. Please contact the school district to determine the schools to which this property is zoned.







 Just listed
 Currency converter








 Share
Share


 Erase note
 You currently have no custom folders