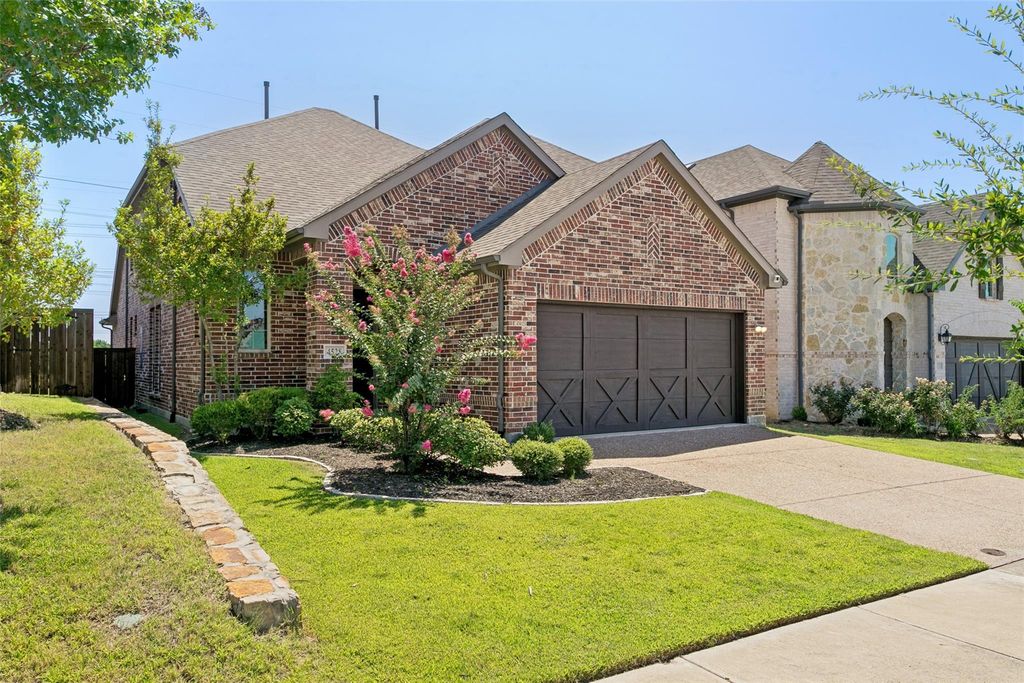
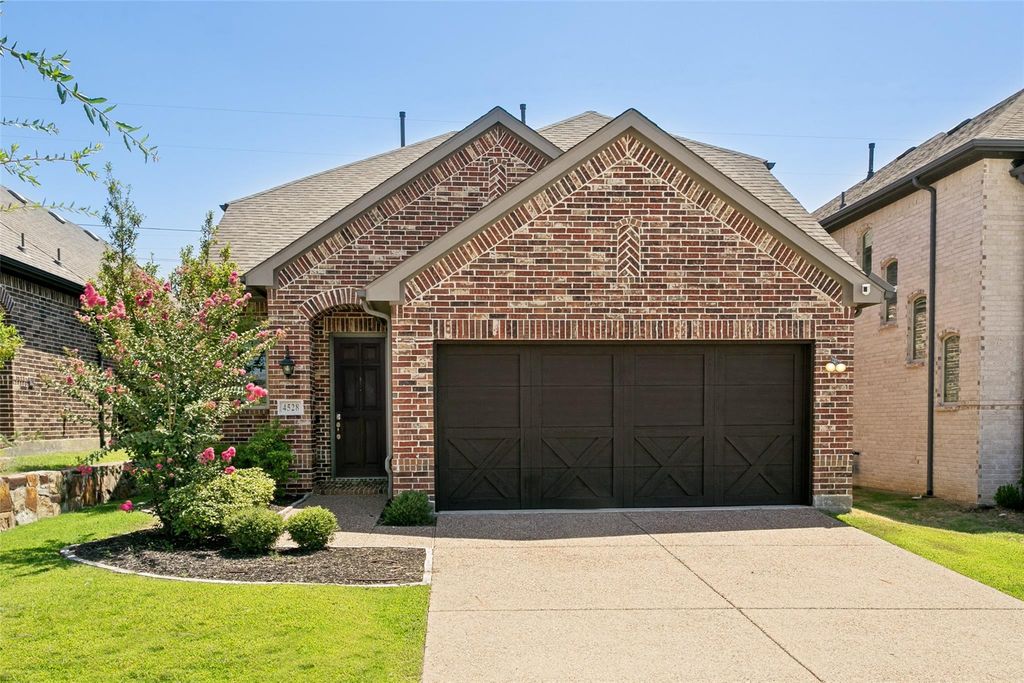
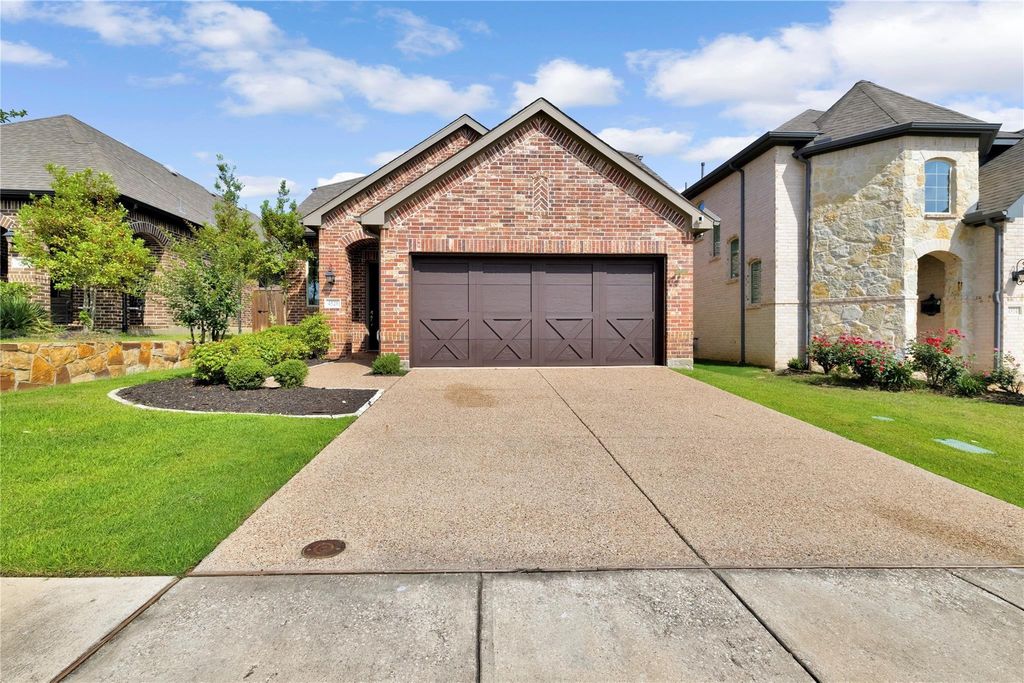
[[800]]4528 Oriel Ln is listed for sale at 659,900. The Residential - Single Family property has 3 bedrooms, 2 Full Bathrooms, 1 Half Bathroom, 2611 square feet, and was built in 2018. The lot size is 5749.92 Square feet.[[500]]Beautifully maintained two-story home located in the prestigious Castle Hills community with convenient access to major highways, shopping, dining, DFW Airport, and more! This move-in ready home features a thoughtfully designed open floor plan ideal for both everyday living and entertaining.The spacious eat-in kitchen offers a large central island, gas cooktop, plenty of counter space and opens seamlessly to the cozy living area and separate dining space, creating the perfect gathering place for family and friends. The serene backyard overlooks green space, walking trails, and beautiful scenery, offering a peaceful setting for relaxing or entertaining. The private primary suite is conveniently located downstairs along with the utility room for added functionality. Upstairs features spacious secondary bedrooms, a full bath, large gameroom, and an oversized media room perfect for movie nights or additional flex space. A community playground is located directly across the street, and guest parking is plentiful. Residents enjoy all the exceptional amenities Castle Hills has to offer, including parks, pools, trails, ponds, shopping, and restaurants. Zoned to highly acclaimed Castle Hills Elementary School!
Beautifully maintained two-story home located in the prestigious Castle Hills community with convenient access to major highways, shopping, dining, DFW Airport, and more! This move-in ready home features a thoughtfully designed open floor plan ideal for both everyday living and entertaining.
The spacious eat-in kitchen offers a large central island, gas cooktop, plenty of counter space and opens seamlessly to the cozy living area and separate dining space, creating the perfect gathering place for family and friends. The serene backyard overlooks green space, walking trails, and beautiful scenery, offering a peaceful setting for relaxing or entertaining. The private primary suite is conveniently located downstairs along with the utility room for added functionality. Upstairs features spacious secondary bedrooms, a full bath, large gameroom, and an oversized media room perfect for movie nights or additional flex space. A community playground is located directly across the street, and guest parking is plentiful. Residents enjoy all the exceptional amenities Castle Hills has to offer, including parks, pools, trails, ponds, shopping, and restaurants. Zoned to highly acclaimed Castle Hills Elementary School!
Disclaimer: Lot configuration and dimensions are estimates, not based on personal knowledge and come from a third party (Digital Map Products); therefore, you should not rely on the estimates and perform independent confirmation as to their accuracy
View neighborhood information
Ready to Sell your Home?
Request a complimentary home selling analysis featuring recently sold properties, market trends, home valuations and a personalized market update.
School information is computer generated and may not be accurate or current. Buyer must independently verify and confirm enrollment. Please contact the school district to determine the schools to which this property is zoned.










 Just listed
 Currency converter








 Share
Share


 Erase note
 You currently have no custom folders