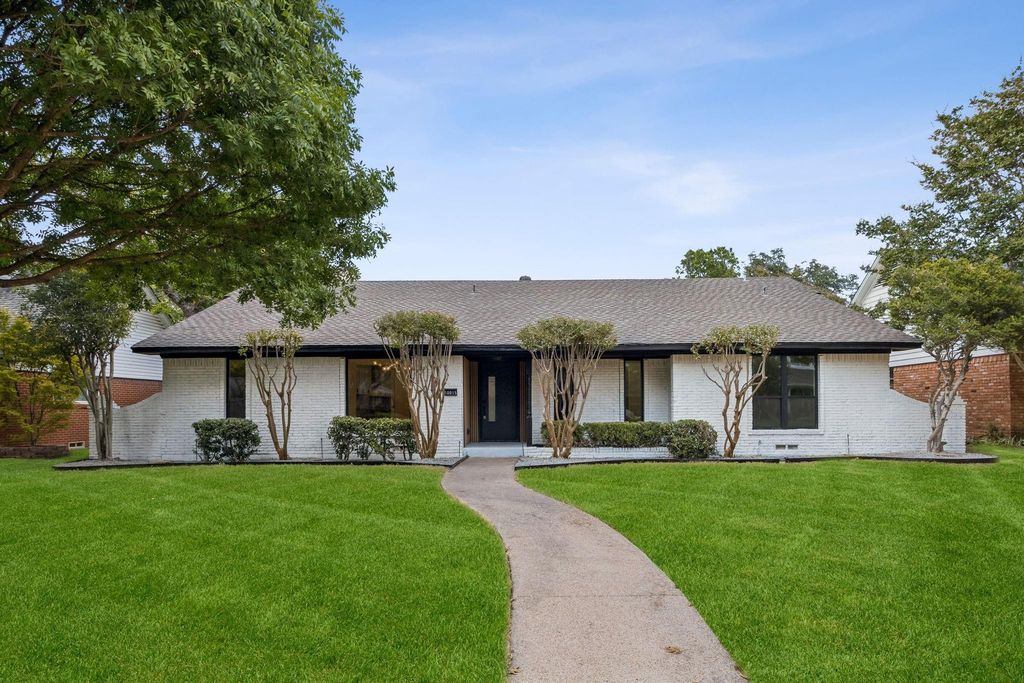
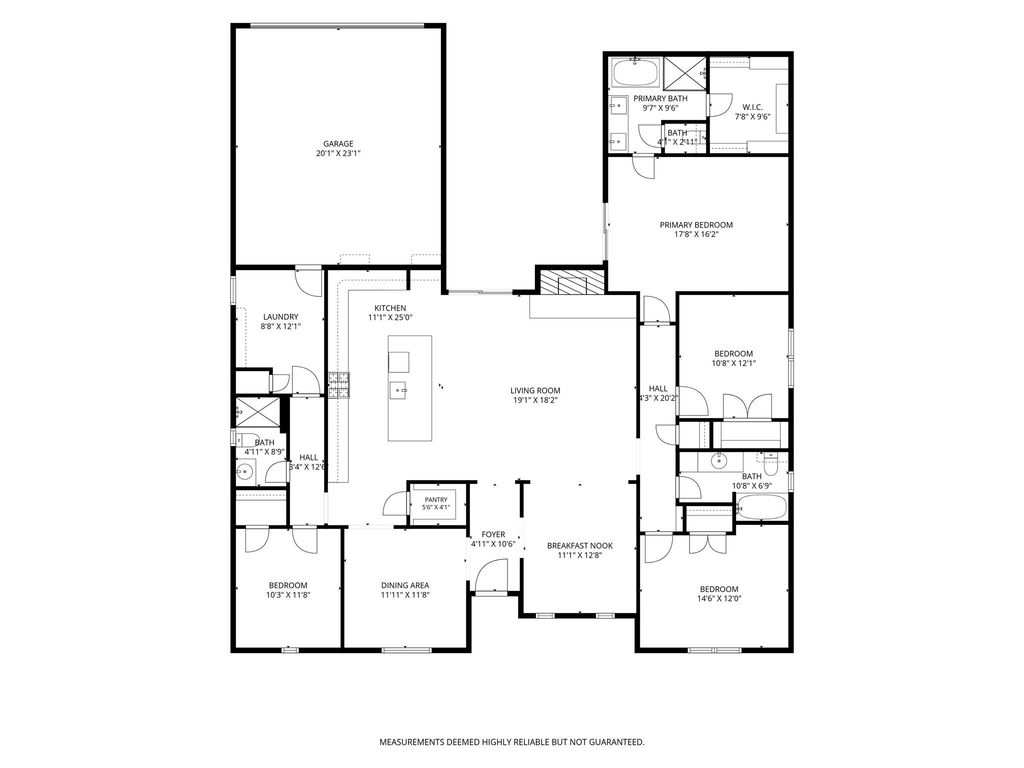
[[800]]10015 Milltrail Dr is listed for sale at 699,000. The Residential - Single Family property has 4 bedrooms, 3 Full Bathrooms, 2417 square feet, and was built in 1967. The lot size is 8929.8 Square feet.[[500]]Sophisticated, beautifully renovated, move-in ready, this exceptional single-story residence in the highly desirable White Rock North community offers an elevated blend of modern luxury, timeless style, effortless comfort. Thoughtfully upgraded throughout, this stunning home is designed to impress from the moment you arrive. Step inside to discover gorgeous new wood flooring flowing throughout, complemented by striking beamed ceilings an inviting open-concept design. The expansive living room serves as the heart of the home, offering an impressive setting for relaxing entertaining while flowing seamlessly into the show-stopping kitchen. Designed with the discerning home chef in mind, the fully upgraded kitchen features a dramatic waterfall island, new stainless steel appliances premium finishes. The oversized island creates a natural gathering point for conversation, entertaining, unforgettable meals. A formal dining room versatile breakfast room provide elegant spaces for hosting while offering flexibility for a sophisticated home office or study. The luxurious primary suite provides a peaceful retreat, featuring an ensuite bath with dual sinks, a beautifully remodeled walk-in shower, and an oversized garden tub. Every detail creates a spa-like atmosphere designed for relaxation. Two additional generously sized bedrooms and bathrooms offer exceptional flexibility for family, guests, or additional living arrangements. A large covered patio overlooks the sparkling pool and spacious backyard, creatin
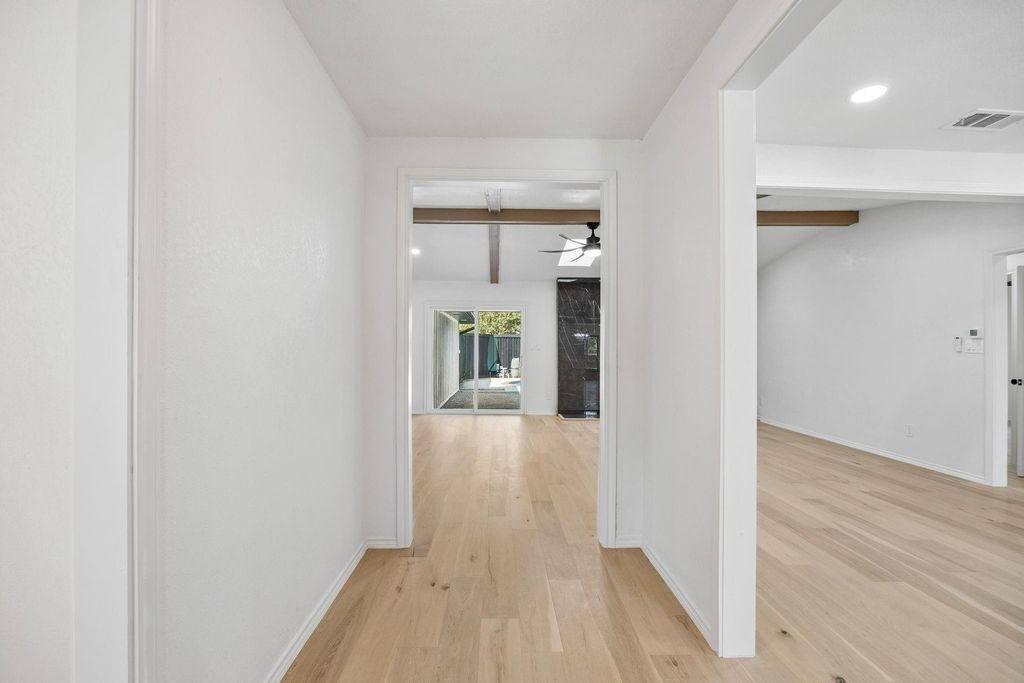
Sophisticated, beautifully renovated, & move-in ready, this exceptional single-story residence in the highly desirable White Rock North community offers an elevated blend of modern luxury, timeless style, & effortless comfort. Thoughtfully upgraded throughout, this stunning home is designed to impress from the moment you arrive. Step inside to discover gorgeous new wood flooring flowing throughout, complemented by striking beamed ceilings & an inviting open-concept design. The expansive living room serves as the heart of the home, offering an impressive setting for relaxing & entertaining while flowing seamlessly into the show-stopping kitchen. Designed with the discerning home chef in mind, the fully upgraded kitchen features a dramatic waterfall island, new stainless steel appliances & premium finishes. The oversized island creates a natural gathering point for conversation, entertaining, & unforgettable meals. A formal dining room & versatile breakfast room provide elegant spaces for hosting while offering flexibility for a sophisticated home office or study. The luxurious primary suite provides a peaceful retreat, featuring an ensuite bath with dual sinks, a beautifully remodeled walk-in shower, and an oversized garden tub. Every detail creates a spa-like atmosphere designed for relaxation. Two additional generously sized bedrooms and bathrooms offer exceptional flexibility for family, guests, or additional living arrangements. A large covered patio overlooks the sparkling pool and spacious backyard, creating a private oasis perfectly suited for entertaining, relaxing, and enjoying beautiful Texas evenings. Ideally located just minutes from White Rock Lake, major highways, premier shopping, dining, retail, &everyday conveniences, this extensively remodeled residence delivers modern luxury in one of Dallas’s most desirable locations. With exceptional upgrades, stylish finishes, & an incredible indoor-outdoor lifestyle, this home is truly something special.
Dishwasher, Disposal, Gas Cooktop, Gas Oven, Gas Range, Gas Water Heater, Microwave, Plumbed For Gas in Kitchen, Vented Exhaust Fan
Security System
Security Lights,Smoke Detector(s)
Interior
Built-in Features, Cable TV Available, Chandelier, Decorative Lighting, Double Vanity, Eat-in Kitchen, High Speed Internet Available, Kitchen Island, Natural Woodwork, Open Floorplan, Pantry, Vaulted Ceiling(s), Walk-In Closet(s)
Exterior
Roof
Composition,Shingle
Foundation
Pillar/Post/Pier
Private Pool
Yes
Private Pool Desc
In Ground,Outdoor Pool,Private,Pump
Exterior Type
Brick, Siding
Lot Description
Few Trees, Interior Lot, Landscaped, Sprinkler System, Subdivision
Garage Size
20 X 23
Parking
Alley Access, Concrete, Covered, Direct Access, Driveway, Enclosed, Garage, Garage Door Opener, Garage Faces Rear, Garage Single Door, Inside Entrance, Kitchen Level, Lighted, Private, Storage
Parking Space
Garage 2 / Carport 0 / Total Covered 2
Fencing
Back Yard,Fenced,Full,Gate,Privacy,Wood
Porch
Covered,Patio,Rear Porch
Utility
All Weather Road,Alley,Cable Available,City Sewer,City Water,Concrete,Curbs,Electricity Available,Electricity Connected,Individual Gas Meter,Individual Water Meter,Natural Gas Available,Overhead Utilities,Phone Available,Sewer Available,Sidewalk
Disclaimer: Lot configuration and dimensions are estimates, not based on personal knowledge and come from a third party (Digital Map Products); therefore, you should not rely on the estimates and perform independent confirmation as to their accuracy
View neighborhood information
Ready to Sell your Home?
Request a complimentary home selling analysis featuring recently sold properties, market trends, home valuations and a personalized market update.
School information is computer generated and may not be accurate or current. Buyer must independently verify and confirm enrollment. Please contact the school district to determine the schools to which this property is zoned.










 Just listed
 Currency converter








 Share
Share


 Erase note
 You currently have no custom folders