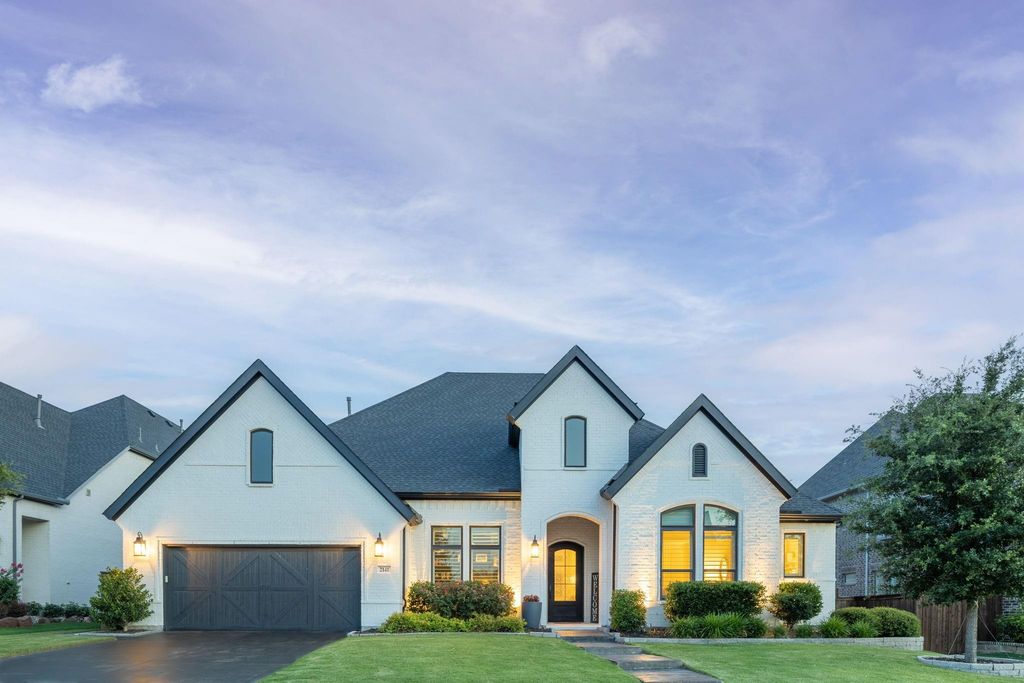
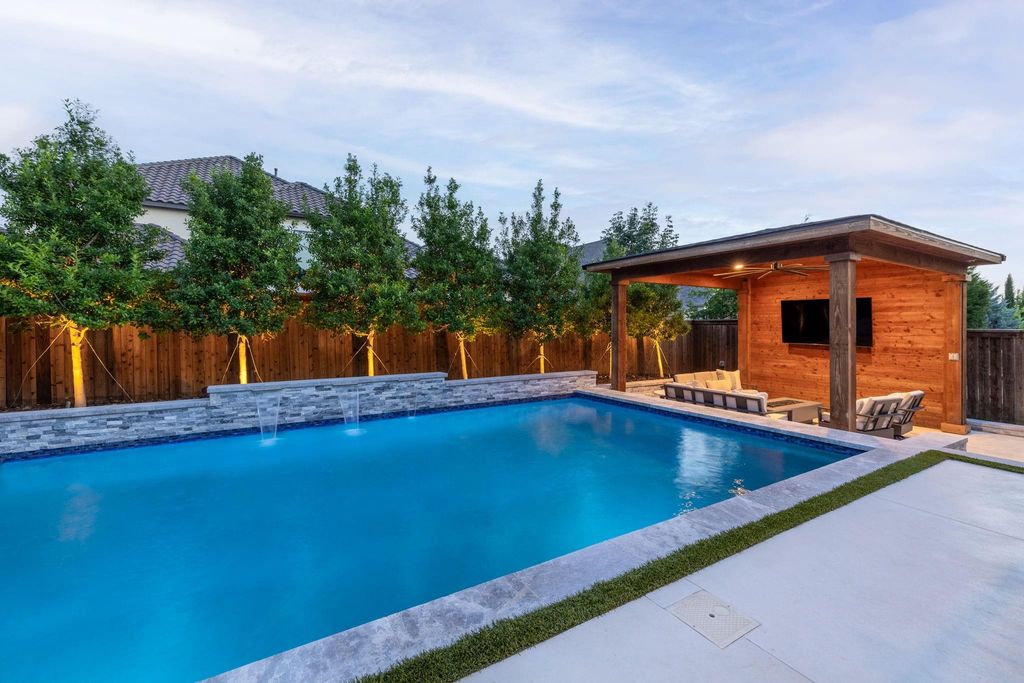
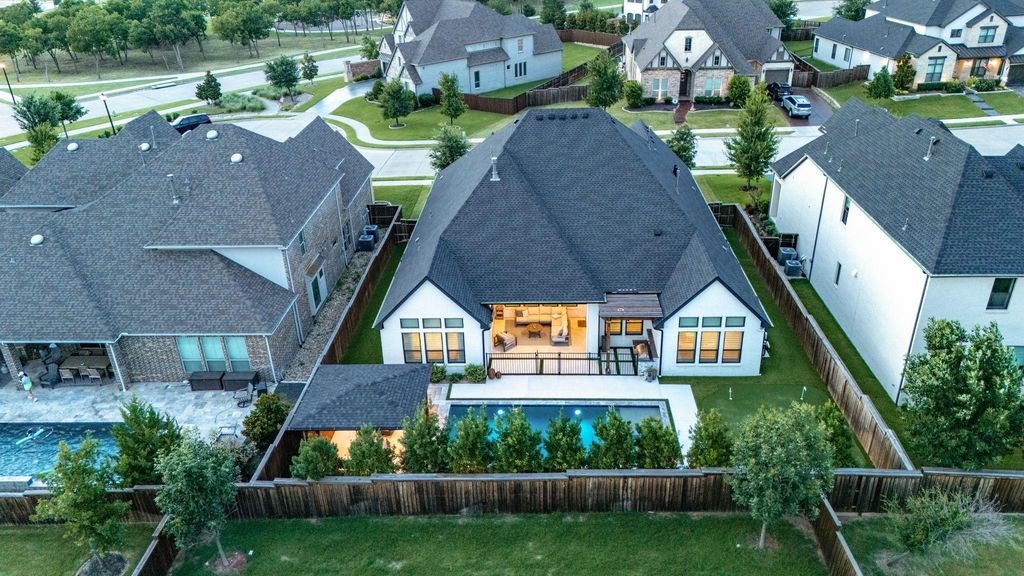
2141 Normandy Cir is listed for sale at $ 1,175,000. The Residential - Single Family property has 4 bedrooms, 4 Full Bathrooms, 3436 square feet and was built in 2019. The lot size is 0.248 Acres. BRExperience elevated living in this exceptional Toll Brothers single story residence in the highly sought after Star Trail community, where luxury design, thoughtful functionality, and resort style outdoor living come together seamlessly. Offering 4 bedrooms, 4 full baths, and 3,436 square feet, this impeccably upgraded home showcases rich hardwood flooring, designer lighting, custom built ins, upgraded ceiling treatments, plantation shutters, integrated smart home technology, and a fire suppression system. A study with glass French doors and custom cabinetry creates an ideal workspace, while the dining room flows effortlessly into the heart of the home. Anchored by a dramatic floor to ceiling stone fireplace, the living room features custom built ins and soaring ceilings. The gourmet kitchen is equally impressive with an oversized island and breakfast bar, extended cabinetry, gas cooktop, dual ovens, and breakfast area. A versatile flex room with built in sound offers endless possibilities. The primary suite is a true retreat, featuring a vaulted ceiling and spa inspired ensuite with dual vanities, soaking tub, and oversized walk in shower. Three generously sized secondary bedrooms and beautifully appointed baths provide comfort for family and guests. The 3 car tandem garage provides storage and versatility. Outside, a patio with retractable screens and speakers, outdoor built in grill station and additional covered patio creates the perfect setting for effortless entertaining. The Riverbend Sandler built pool and spa showcase elegant water features and are complemented by artificial turf, and putting green, creating a beautiful, low maintenance outdoor oasis. Located in the award winning Star Trail community, residents enjoy exceptional amenities including resort style pools, courts, parks, playgrounds, miles of trails, clubhouse, and an active lifestyle, all within minutes of Prosper’s premier shopping, dining, entertainment, and top rated Prosper ISD schools.
Experience elevated living in this exceptional Toll Brothers single story residence in the highly sought after Star Trail community, where luxury design, thoughtful functionality, and resort style outdoor living come together seamlessly. Offering 4 bedrooms, 4 full baths, and 3,436 square feet, this impeccably upgraded home showcases rich hardwood flooring, designer lighting, custom built ins, upgraded ceiling treatments, plantation shutters, integrated smart home technology, and a fire suppression system. A study with glass French doors and custom cabinetry creates an ideal workspace, while the dining room flows effortlessly into the heart of the home. Anchored by a dramatic floor to ceiling stone fireplace, the living room features custom built ins and soaring ceilings. The gourmet kitchen is equally impressive with an oversized island and breakfast bar, extended cabinetry, gas cooktop, dual ovens, and breakfast area. A versatile flex room with built in sound offers endless possibilities. The primary suite is a true retreat, featuring a vaulted ceiling and spa inspired ensuite with dual vanities, soaking tub, and oversized walk in shower. Three generously sized secondary bedrooms and beautifully appointed baths provide comfort for family and guests. The 3 car tandem garage provides storage and versatility. Outside, a patio with retractable screens and speakers, outdoor built in grill station and additional covered patio creates the perfect setting for effortless entertaining. The Riverbend Sandler built pool and spa showcase elegant water features and are complemented by artificial turf, and putting green, creating a beautiful, low maintenance outdoor oasis. Located in the award winning Star Trail community, residents enjoy exceptional amenities including resort style pools, courts, parks, playgrounds, miles of trails, clubhouse, and an active lifestyle, all within minutes of Prosper's premier shopping, dining, entertainment, and top rated Prosper ISD schools.
Built-in Features, Cable TV Available, Decorative Lighting, Double Vanity, Eat-in Kitchen, Flat Screen Wiring, High Speed Internet Available, Kitchen Island, Open Floorplan, Pantry, Smart Home System, Sound System Wiring, Vaulted Ceiling(s), Walk-In Closet(s)
Exterior
Roof
Composition
Foundation
Slab
Private Pool
Yes
Exterior Type
Brick
Lot Description
Few Trees, Interior Lot, Landscaped, Sprinkler System, Subdivision
Parking
Driveway, Garage, Garage Door Opener, Garage Faces Front, Garage Single Door, Tandem
Parking Space
Garage 3 / Carport 0 / Total Covered 3
Fencing
Wood
Porch
Covered,Patio
Utility
City Sewer,City Water
Area Pool
Yes
Exterior
Attached Grill, Built-in Barbecue, Covered Patio/Porch, Gas Grill, Rain Gutters, Lighting, Outdoor Grill, Outdoor Living Center, Putting Green
Extra details you may need to know
Dwelling Type
Single Detached
Community Features
Club House,Community Pool,Fitness Center,Greenbelt,Jogging Path/Bike Path,Lake,Park,Perimeter Fencing,Pickle Ball Court,Playground,Pool,Sidewalks,Tennis Court(s),Other
Financial information
Maintenance Fee
$380/Quarterly
Maint Fee Includes
Full Use of Facilities,Maintenance Grounds,Maintenance Structure,Management Fees
Disclaimer: Lot configuration and dimensions are estimates, not based on personal knowledge and come from a third party (Digital Map Products); therefore, you should not rely on the estimates and perform independent confirmation as to their accuracy
Ready to Sell your Home?
Request a complimentary home selling analysis featuring recently sold properties, market trends, home valuations and a personalized market update.
School information is computer generated and may not be accurate or current. Buyer must independently verify and confirm enrollment. Please contact the school district to determine the schools to which this property is zoned.











 Currency converter








 Share
Share


 Erase note
 You currently have no custom folders