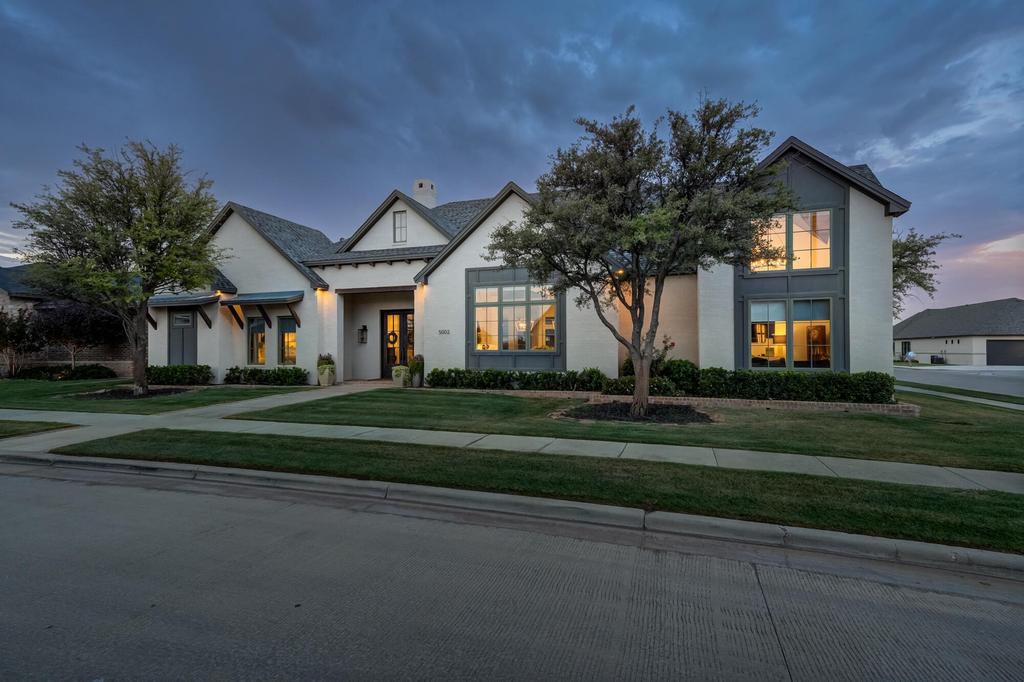
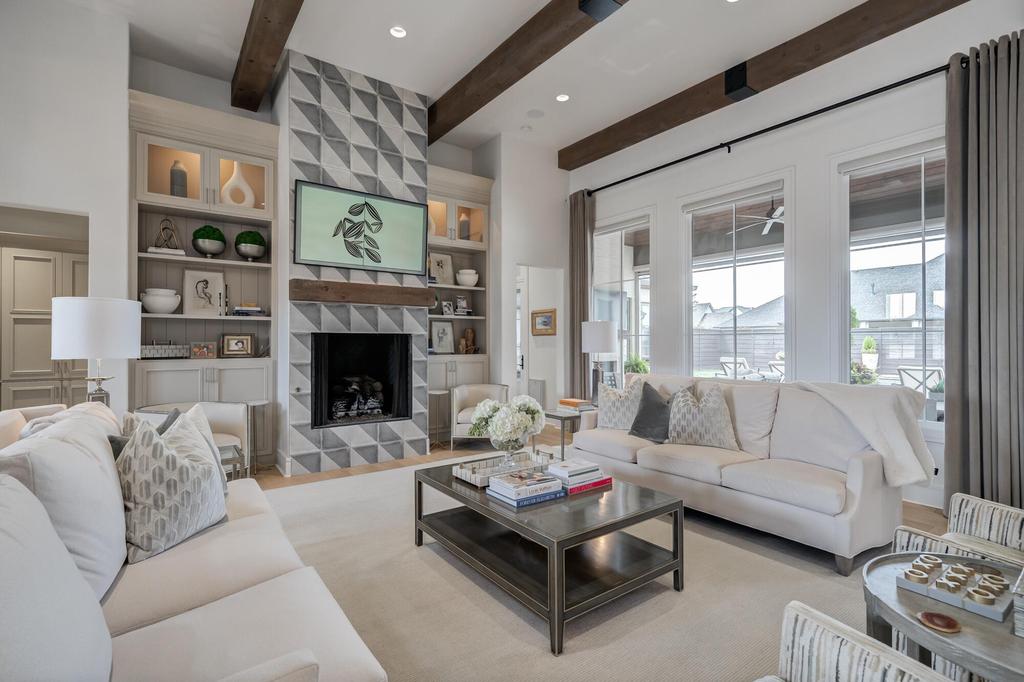
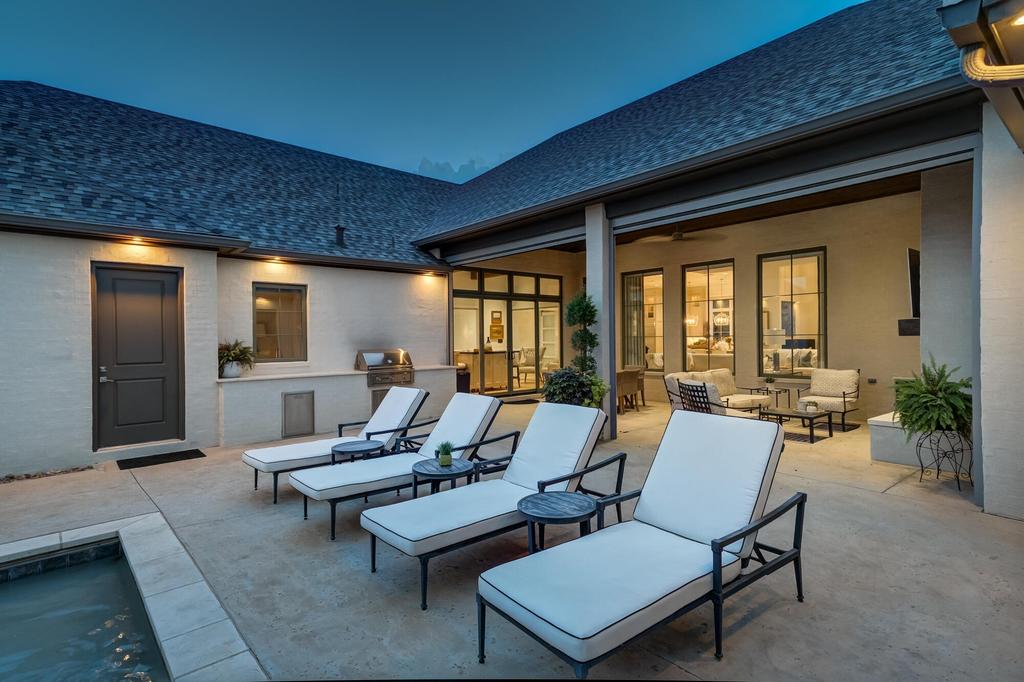
[[800]]5002 117th Street is listed for sale at 1,320,000. The Single Family property has 4 bedrooms, 4 Full Bathrooms, 1 Half Bathroom, 4319 square feet, and was built in 2018. The lot size is 12632.4 Square feet.[[500]]A featured 2019 Parade Home, custom built by Trey Strong, this stunning 4/4.5/3 in Oakmont Estates offers an exceptional combination of luxury, thoughtful design, and spaces made for both everyday living and entertaining. The light-filled interior features beautiful architectural details, soaring ceilings, designer finishes, and two spacious living areas that provide plenty of room to gather or unwind. At the heart of the home, the impressive kitchen features a large statement island, abundant cabinetry, upscale appliances, and an open layout that flows seamlessly into the main living and dining spaces. The primary suite is a true retreat with a spacious bedroom and beautifully appointed bath featuring dual vanities, a soaking tub, oversized shower, and generous closet space. Each additional bedroom offers its own bath, creating a comfortable and private setup for family or guests. Outside, the backyard is designed for West Texas entertaining with a sparkling pool, expansive covered patio, outdoor living space, and plenty of room to enjoy the sunshine or relax in the shade. With a three-car garage, exceptional storage, and the quality and character of a custom Trey Strong build, this Oakmont Estates home delivers the space, style, and amenities that make it truly stand out.
A featured 2019 Parade Home, custom built by Trey Strong, this stunning 4/4.5/3 in Oakmont Estates offers an exceptional combination of luxury, thoughtful design, and spaces made for both everyday living and entertaining. The light-filled interior features beautiful architectural details, soaring ceilings, designer finishes, and two spacious living areas that provide plenty of room to gather or unwind. At the heart of the home, the impressive kitchen features a large statement island, abundant cabinetry, upscale appliances, and an open layout that flows seamlessly into the main living and dining spaces. The primary suite is a true retreat with a spacious bedroom and beautifully appointed bath featuring dual vanities, a soaking tub, oversized shower, and generous closet space. Each additional bedroom offers its own bath, creating a comfortable and private setup for family or guests. Outside, the backyard is designed for West Texas entertaining with a sparkling pool, expansive covered patio, outdoor living space, and plenty of room to enjoy the sunshine or relax in the shade. With a three-car garage, exceptional storage, and the quality and character of a custom Trey Strong build, this Oakmont Estates home delivers the space, style, and amenities that make it truly stand out.
Disclaimer: Lot configuration and dimensions are estimates, not based on personal knowledge and come from a third party (Digital Map Products); therefore, you should not rely on the estimates and perform independent confirmation as to their accuracy
View neighborhood information
Ready to Sell your Home?
Request a complimentary home selling analysis featuring recently sold properties, market trends, home valuations and a personalized market update.
School information is computer generated and may not be accurate or current. Buyer must independently verify and confirm enrollment. Please contact the school district to determine the schools to which this property is zoned.







 Currency converter





 Share


 Erase note
 You currently have no custom folders