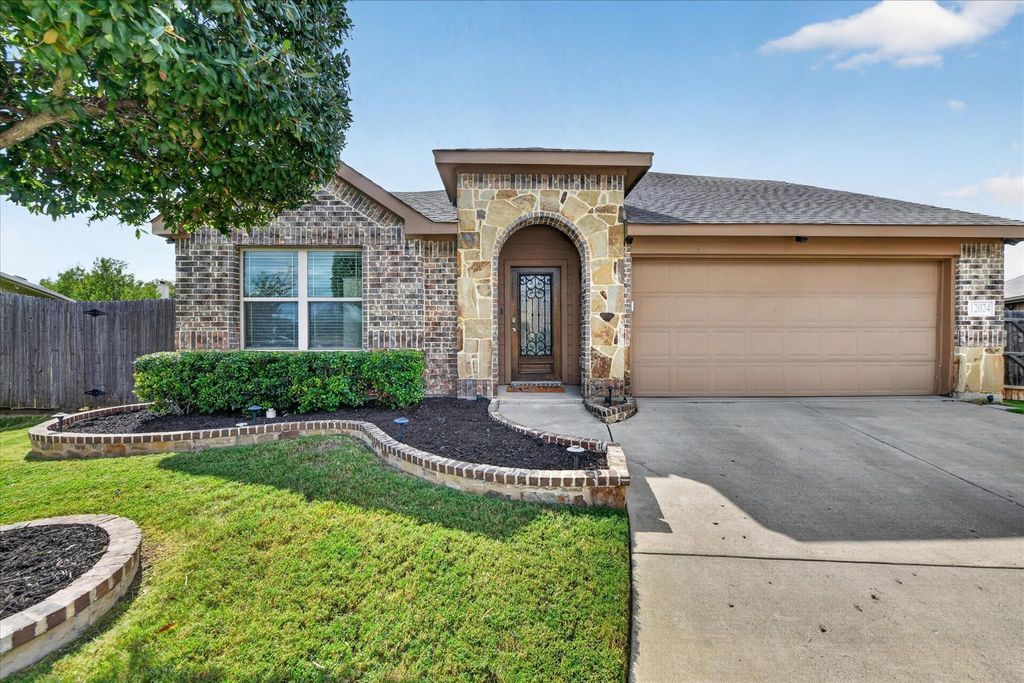
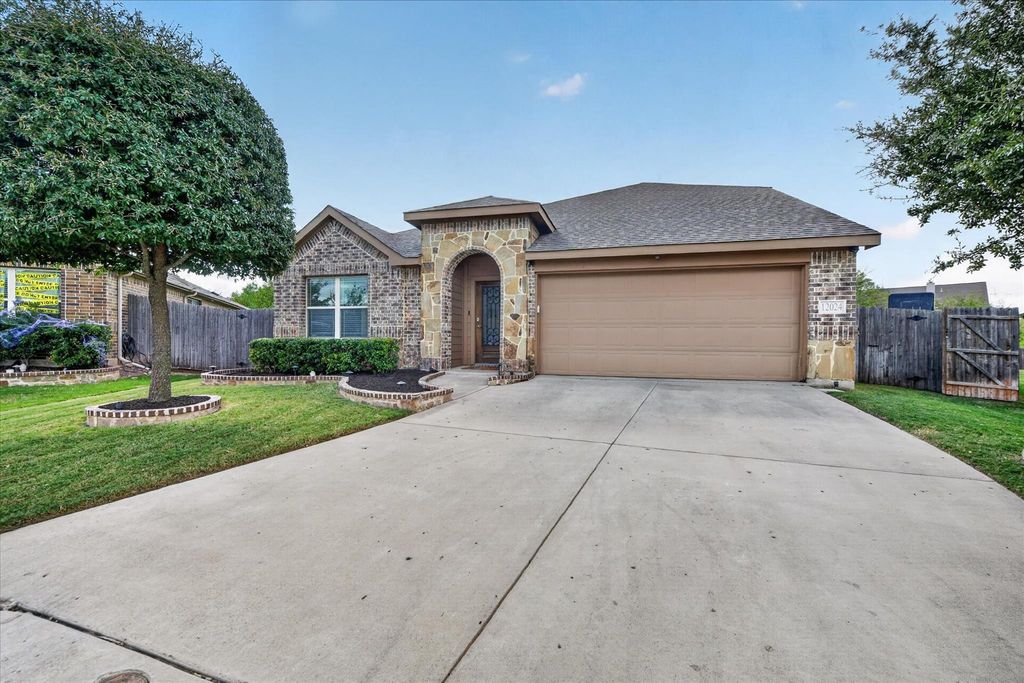
[[800]]12024 Briaredge St is listed for sale at 425,000. The Residential - Single Family property has 5 bedrooms, 3 Full Bathrooms, 2686 square feet, and was built in 2016. The lot size is 13721.4 Square feet.[[500]]Looking for space, style, and a home that offers a little something extra? This beautiful home in Edgewood is ready to impress! Hardwood floors, abundant natural light, and thoughtful upgrades create a warm, inviting feel throughout. The kitchen is a standout with granite countertops, a large island, stainless steel appliances, a vent hood, and sleek custom cabinetry, making it a wonderful space for everyday living and entertaining.With five bedrooms and a flexible layout, there is room for everyone. Four bedrooms are located downstairs, including the primary suite, while upstairs youll find a private fifth bedroom, full bathroom, and its own living area. Need a little extra privacy for guests, a separate hangout space, or room to work from home? This layout offers plenty of possibilities!One of the homes highlights is the large screened-in patio, giving you a wonderful spot to enjoy your morning coffee, unwind in the evenings, or gather with friends without the nuisance of those pesky bugs. Its an inviting extension of your living space and a great place to enjoy the outdoors.Located in the growing Edgewood community, just 20 minutes south of Fort Worth, youll also enjoy convenient access to lakes, golf courses, parks, and a nearby water park. With generous living space, thoughtful features, and room to make it your own, this home is worth a closer look. Come take a tour and see everything it has to offer!
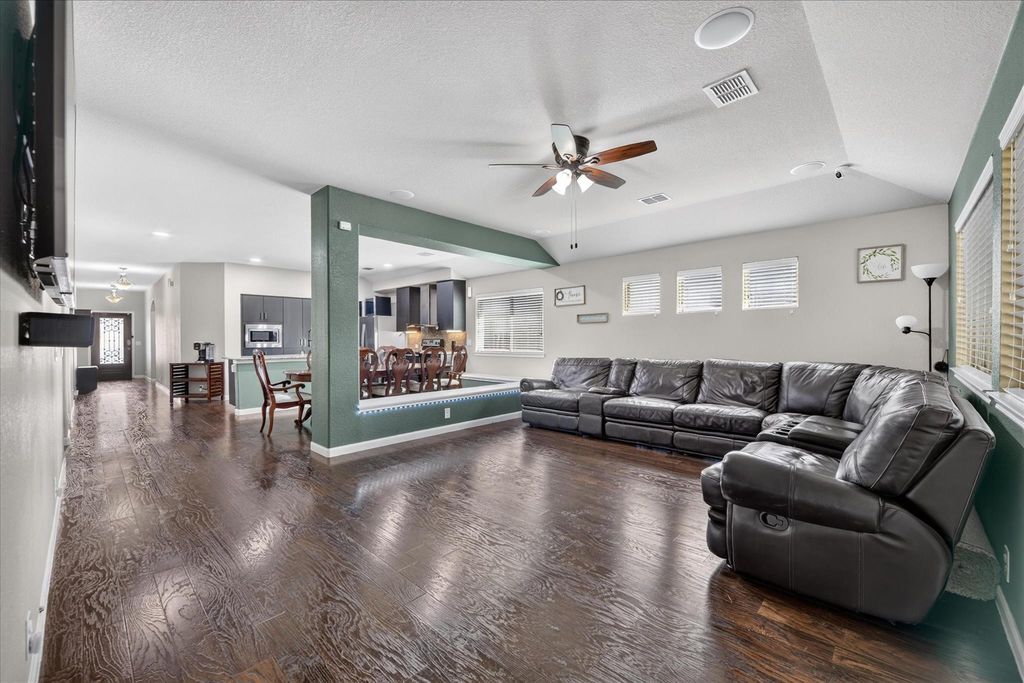
Looking for space, style, and a home that offers a little something extra? This beautiful home in Edgewood is ready to impress! Hardwood floors, abundant natural light, and thoughtful upgrades create a warm, inviting feel throughout. The kitchen is a standout with granite countertops, a large island, stainless steel appliances, a vent hood, and sleek custom cabinetry, making it a wonderful space for everyday living and entertaining.
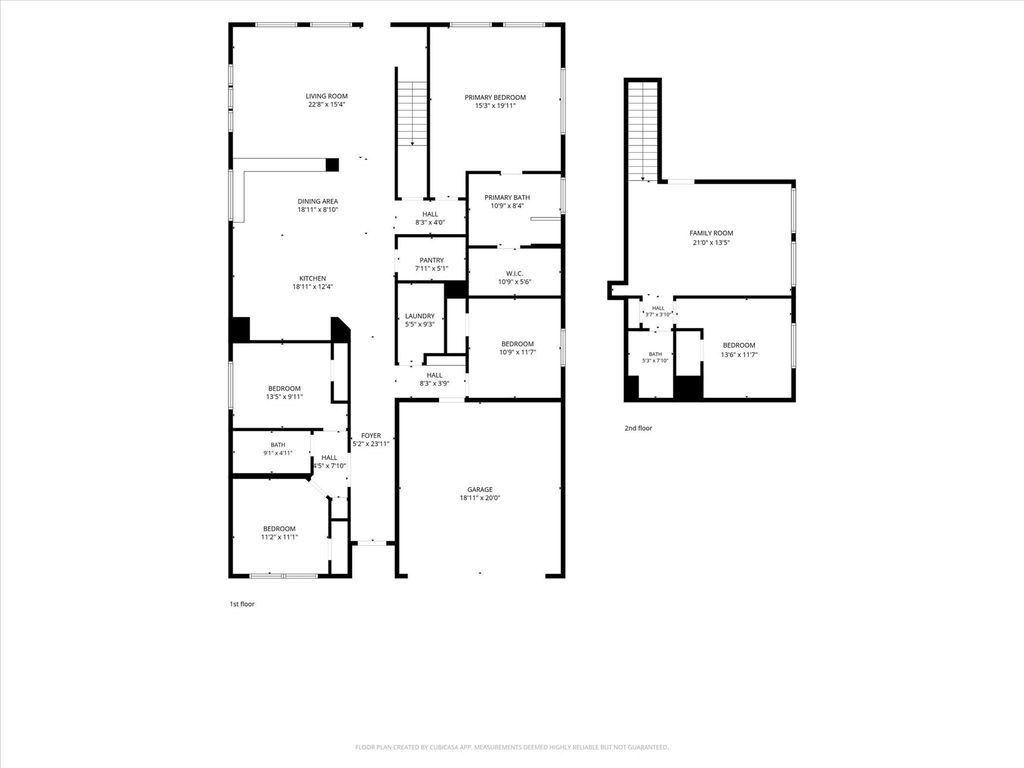
With five bedrooms and a flexible layout, there is room for everyone. Four bedrooms are located downstairs, including the primary suite, while upstairs you'll find a private fifth bedroom, full bathroom, and its own living area. Need a little extra privacy for guests, a separate hangout space, or room to work from home? This layout offers plenty of possibilities!
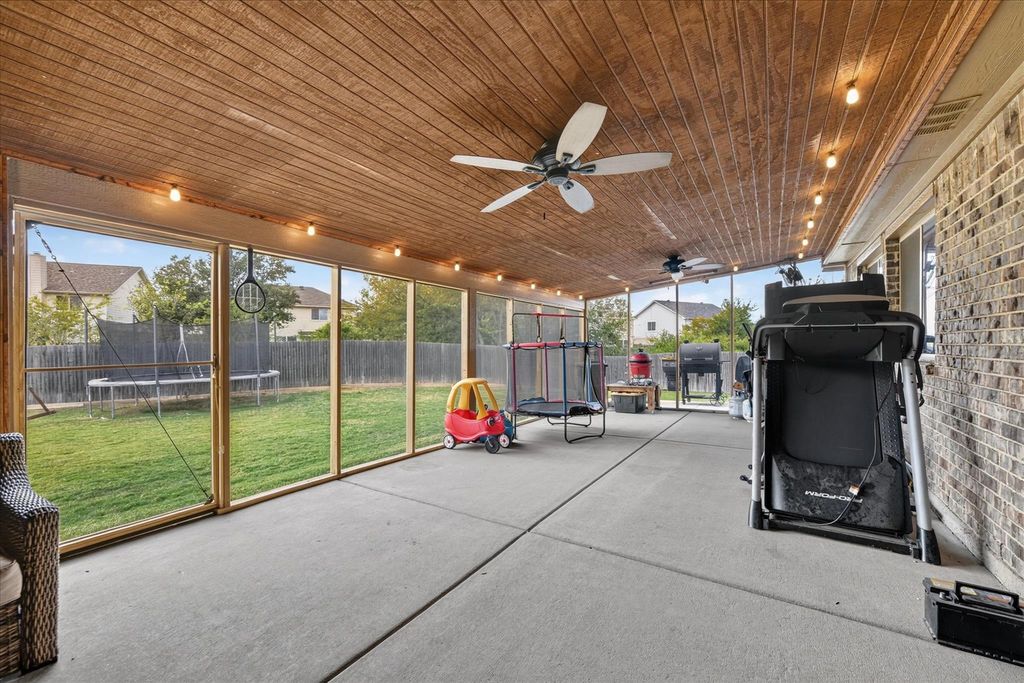
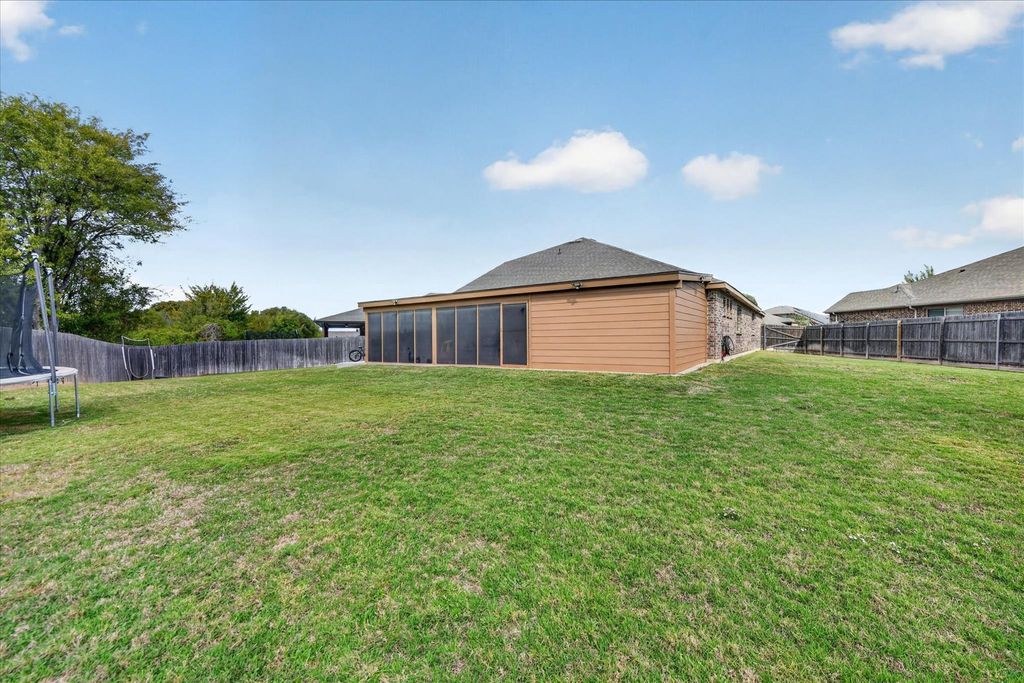
One of the home's highlights is the large screened-in patio, giving you a wonderful spot to enjoy your morning coffee, unwind in the evenings, or gather with friends without the nuisance of those pesky bugs. It's an inviting extension of your living space and a great place to enjoy the outdoors.
Located in the growing Edgewood community, just 20 minutes south of Fort Worth, you'll also enjoy convenient access to lakes, golf courses, parks, and a nearby water park. With generous living space, thoughtful features, and room to make it your own, this home is worth a closer look. **Come take a tour and see everything it has to offer!**
Disclaimer: Lot configuration and dimensions are estimates, not based on personal knowledge and come from a third party (Digital Map Products); therefore, you should not rely on the estimates and perform independent confirmation as to their accuracy
View neighborhood information
Ready to Sell your Home?
Request a complimentary home selling analysis featuring recently sold properties, market trends, home valuations and a personalized market update.
School information is computer generated and may not be accurate or current. Buyer must independently verify and confirm enrollment. Please contact the school district to determine the schools to which this property is zoned.










 Just listed
 Currency converter





 Share


 Erase note
 You currently have no custom folders