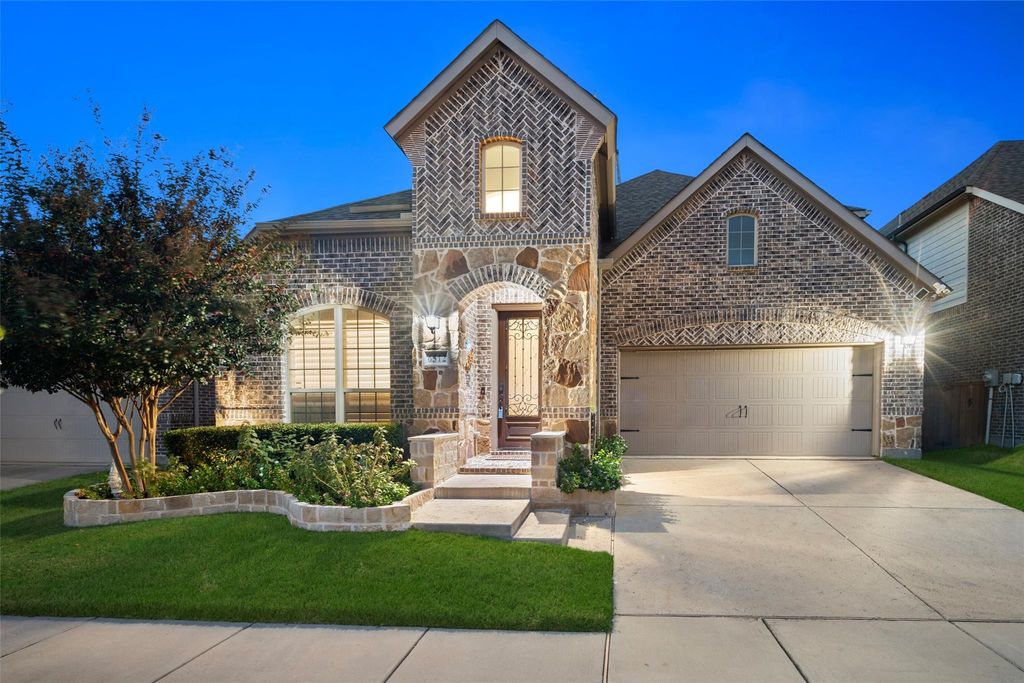
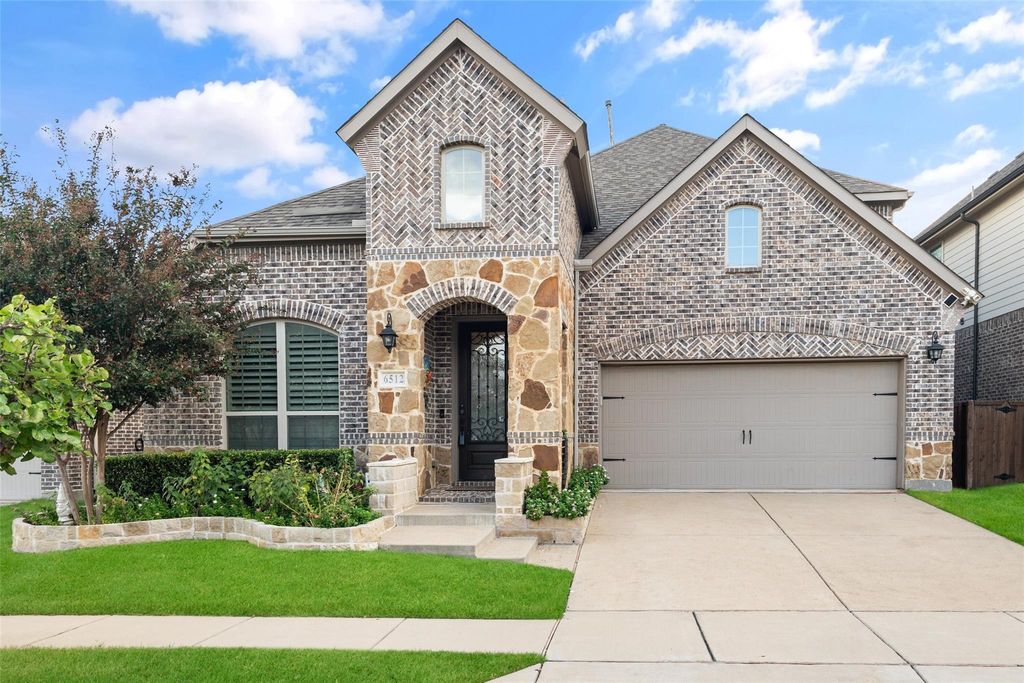
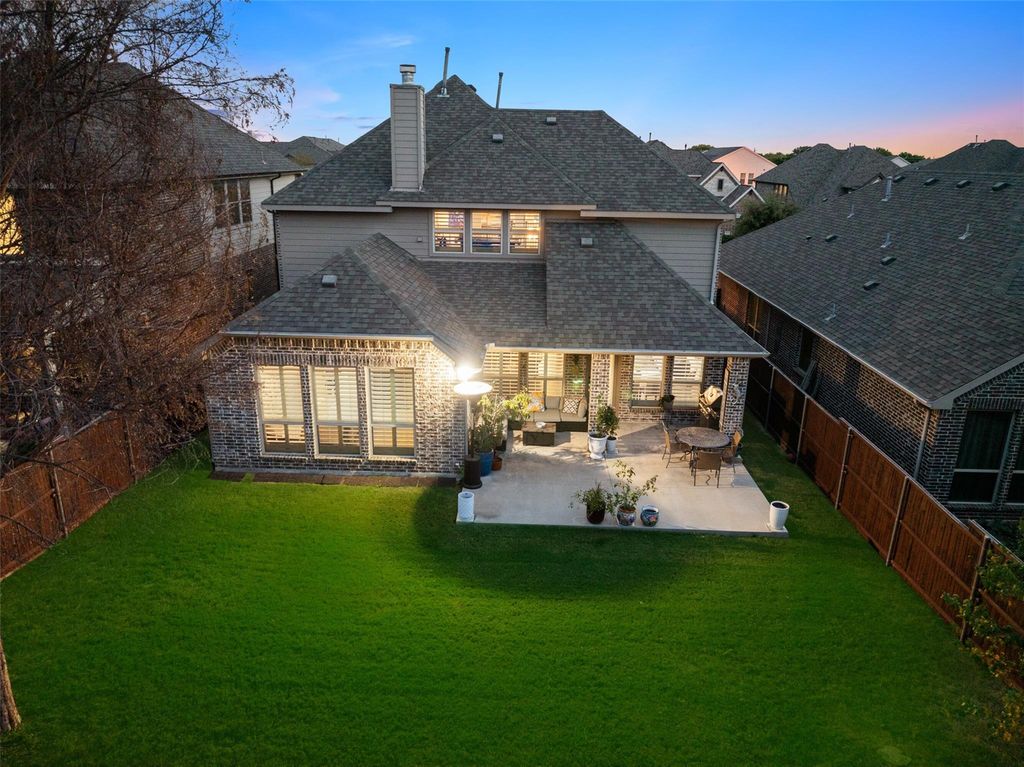
[[800]]6512 Mandalay Ct is listed for sale at 699,900. The Residential - Single Family property has 4 bedrooms, 3 Full Bathrooms, 3187 square feet, and was built in 2017. The lot size is 6011.28 Square feet.[[500]]EXCEPTIONAL ONE-OWNER HOME IN THE UPSCALE BARCELONA COMMUNITY! Offering 4 bedrooms, 3 full baths, a dedicated study, and 3,187 square feet of living space, this beautiful home combines style, comfort, and convenience. Rich hardwood flooring, designer LED lighting, and a welcoming gas fireplace create an inviting atmosphere. Designed for easy entertaining, the spacious kitchen opens to the living and dining areas, allowing family and guests to gather comfortably. The first-floor primary suite provides a private retreat, while a secondary bedroom and full bath downstairs are ideal for guests or multigenerational living. Upstairs, a generous game room and separate media room offer additional entertainment spaces. The media room features a 135-inch movie screen, projector, amplifier, and speakers, all conveying with the homeperfect for movie nights! Step outside to the covered patio overlooking an expansive, pool-sized backyard with plenty of room for outdoor enjoyment. Entertain with ease, dine al fresco, or simply unwind beneath the covered patio. The custom-built 6-foot wicker patio furniture, designed specifically for this space, conveys with the property. Beautiful 5-inch plantation shutters throughout the home add timeless elegance and privacy, while modern technology enhances everyday living with smart LED lighting, an Ecobee thermostat, Ring doorbell, and Cat 5 Ethernet wiring. Even the garage has been thoughtfully finished with epoxy-coated flooring, while attractive stone borders enhance the lands
EXCEPTIONAL ONE-OWNER HOME IN THE UPSCALE BARCELONA COMMUNITY! Offering 4 bedrooms, 3 full baths, a dedicated study, and 3,187 square feet of living space, this beautiful home combines style, comfort, and convenience. Rich hardwood flooring, designer LED lighting, and a welcoming gas fireplace create an inviting atmosphere. Designed for easy entertaining, the spacious kitchen opens to the living and dining areas, allowing family and guests to gather comfortably. The first-floor primary suite provides a private retreat, while a secondary bedroom and full bath downstairs are ideal for guests or multigenerational living. Upstairs, a generous game room and separate media room offer additional entertainment spaces. The media room features a 135-inch movie screen, projector, amplifier, and speakers, all conveying with the home—perfect for movie nights! Step outside to the covered patio overlooking an expansive, pool-sized backyard with plenty of room for outdoor enjoyment. Entertain with ease, dine al fresco, or simply unwind beneath the covered patio. The custom-built 6-foot wicker patio furniture, designed specifically for this space, conveys with the property. Beautiful 5-inch plantation shutters throughout the home add timeless elegance and privacy, while modern technology enhances everyday living with smart LED lighting, an Ecobee thermostat, Ring doorbell, and Cat 5 Ethernet wiring. Even the garage has been thoughtfully finished with epoxy-coated flooring, while attractive stone borders enhance the landscaping. All five TV wall mounts convey with the home. Ideally located in the Barcelona community and served by highly regarded Frisco ISD, with elementary, middle, and high schools within walking distance, including the newer Emerson High School. Enjoy nearby shopping, dining, neighborhood amenities, and easy access to major thoroughfares. A WONDERFUL OPPORTUNITY TO ENJOY BEAUTIFUL INTERIORS, EXCEPTIONAL ENTERTAINING SPACES, AND A CONVENIENT LOCATION!
Cable TV Available, Decorative Lighting, Double Vanity, Eat-in Kitchen, Granite Counters, High Speed Internet Available, Kitchen Island, Open Floorplan, Pantry, Walk-In Closet(s)
Exterior
Roof
Asphalt,Composition,Shingle
Foundation
Slab
Private Pool
No
Exterior Type
Brick, Wood
Garage Size
19 X 19
Parking
Garage, Garage Door Opener, Garage Double Door, Garage Faces Front
Parking Space
Garage 2 / Carport 0 / Total Covered 2
Porch
Covered
Utility
Cable Available,City Sewer,City Water,Concrete,Curbs,Individual Gas Meter,Individual Water Meter,Sidewalk,Underground Utilities
Area Pool
Yes
Extra details you may need to know
Dwelling Type
Single Detached
Community Features
Community Pool,Jogging Path/Bike Path,Park,Playground,Pool,Sidewalks
Financial information
Maintenance Fee
$767/Annually
Maint Fee Includes
Full Use of Facilities,Maintenance Grounds,Management Fees
Disclaimer: Lot configuration and dimensions are estimates, not based on personal knowledge and come from a third party (Digital Map Products); therefore, you should not rely on the estimates and perform independent confirmation as to their accuracy
View neighborhood information
Ready to Sell your Home?
Request a complimentary home selling analysis featuring recently sold properties, market trends, home valuations and a personalized market update.
School information is computer generated and may not be accurate or current. Buyer must independently verify and confirm enrollment. Please contact the school district to determine the schools to which this property is zoned.








 Just listed
 Currency converter
 Add to Calendar








 Share


 Erase note
 You currently have no custom folders