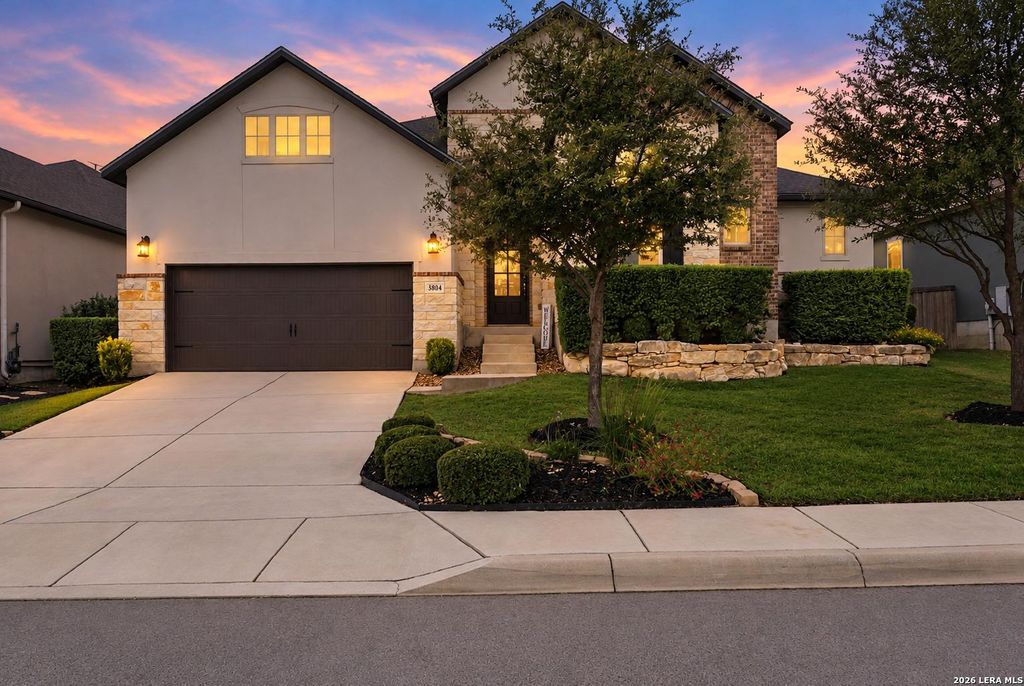
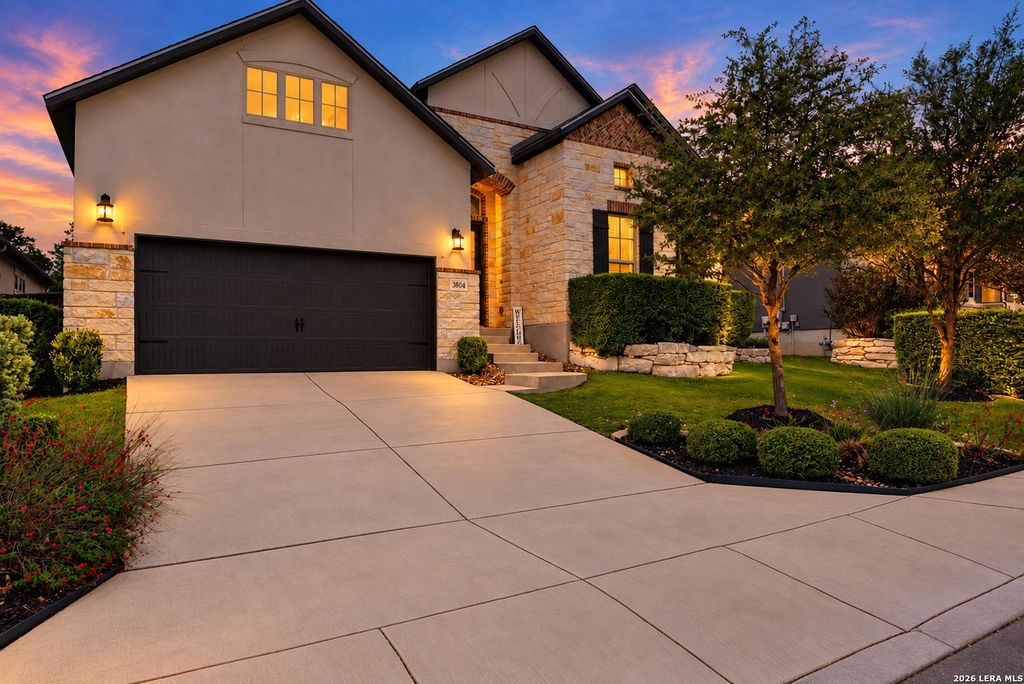
[[800]]3804 MONTEVERDE WAY is listed for sale at 639,000. The Single-Family property has 3 bedrooms, 2 Full Bathrooms, 1 Half Bathroom, 2799 square feet, and was built in 2019.[[500]]Open House Sunday Nov 1st 1pm-4pm! VA Assumable Rate: 3.25. Refined design meets greenbelt serenity in this beautifully appointed 3-bedroom, 2.5-bath residence in coveted Cibolo Canyons. A striking rotunda foyer with 13-foot ceilings introduces an extended gallery-style hallway that opens to spacious living areas and a wood-beam-accented formal dining room. Designed for effortless entertaining, the gourmet kitchen showcases premium granite countertops, a 48-inch six-burner gas range with griddle and double ovens, and a dedicated butlers pantry/wet bar. The luxurious primary retreat offers a spa-inspired bath with a freestanding soaking tub, walk-in shower, dual vanities, and an expansive walk-in closet. Thoughtful features include spray foam insulation throughout, a tankless water heater, 16 SEER HVAC, a three-car tandem garage, and full front and rear irrigation. With no rear neighbors, peaceful greenbelt views, and direct access to walking and jogging trails, this exceptional h
**Open House** Sunday Nov 1st 1pm-4pm! VA Assumable Rate: 3.25%. Refined design meets greenbelt serenity in this beautifully appointed 3-bedroom, 2.5-bath residence in coveted Cibolo Canyons. A striking rotunda foyer with 13-foot ceilings introduces an extended gallery-style hallway that opens to spacious living areas and a wood-beam-accented formal dining room. Designed for effortless entertaining, the gourmet kitchen showcases premium granite countertops, a 48-inch six-burner gas range with griddle and double ovens, and a dedicated butler's pantry/wet bar. The luxurious primary retreat offers a spa-inspired bath with a freestanding soaking tub, walk-in shower, dual vanities, and an expansive walk-in closet. Thoughtful features include spray foam insulation throughout, a tankless water heater, 16 SEER HVAC, a three-car tandem garage, and full front and rear irrigation. With no rear neighbors, peaceful greenbelt views, and direct access to walking and jogging trails, this exceptional h
En-Suite Bath,Primary Bed - 1st Floor,Walk-In Closet
Cooling
Other Cooling
Heating
Central Gas
Connections
Washer Connections
Washer/Dryer Conn
Yes
Compactor
No
Dishwasher
Yes
Disposal
Yes
Microwave
Yes
Oven
Double Oven
Energy Feature
Ceiling Fans, Digital Program Thermostat, Energy Star Appliances, HVAC>13 SEER, Insulated/Low-E windows, Insulation - Other, Other Energy Features, Tankless/On-Demand H2O Heater
Interior
Breakfast Bar, Fire/Smoke Alarm, High Ceiling, Island Kitchen
Disclaimer: Lot configuration and dimensions are estimates, not based on personal knowledge and come from a third party (Digital Map Products); therefore, you should not rely on the estimates and perform independent confirmation as to their accuracy
View neighborhood information
Ready to Sell your Home?
Request a complimentary home selling analysis featuring recently sold properties, market trends, home valuations and a personalized market update.
School information is computer generated and may not be accurate or current. Buyer must independently verify and confirm enrollment. Please contact the school district to determine the schools to which this property is zoned.







 Just listed
 Currency converter





 Share


 Erase note
 You currently have no custom folders