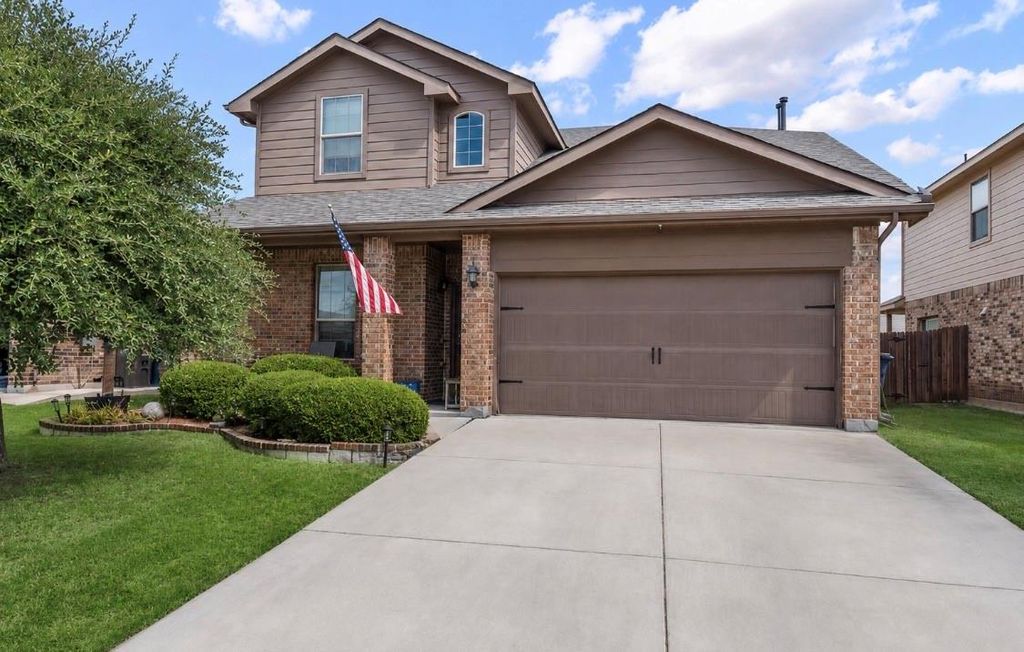
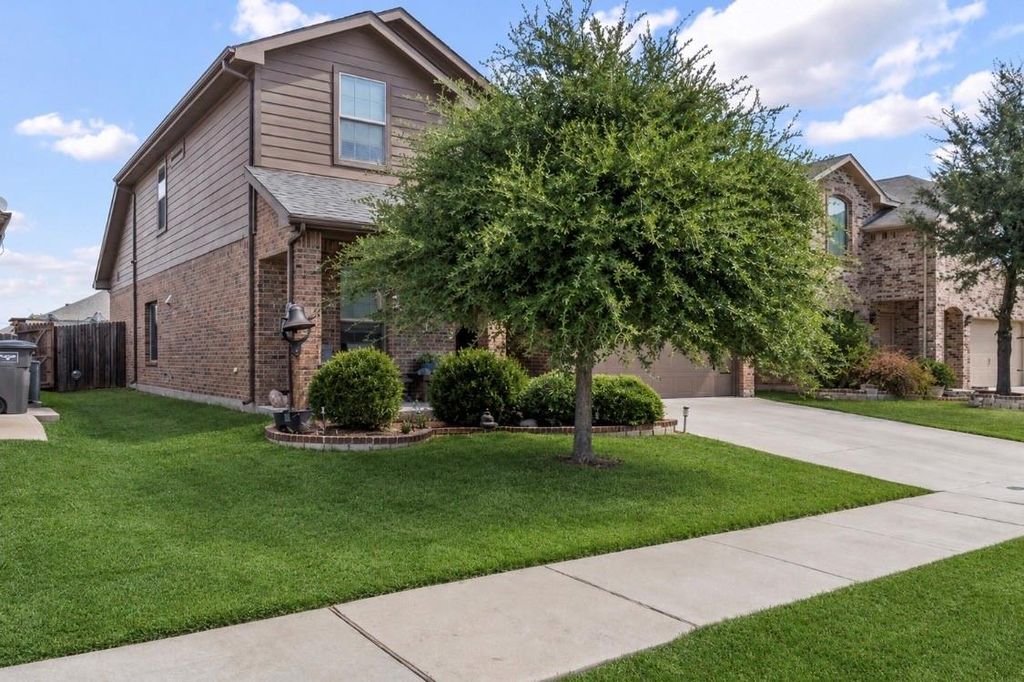
[[800]]6352 Seagull Ln is listed for sale at 350,000. The Residential - Single Family property has 5 bedrooms, 3 Full Bathrooms, 1 Half Bathroom, 2323 square feet, and was built in 2017. The lot size is 5532.12 Square feet.[[500]]Welcome to this beautifully designed 5-bedroom, 3.5-bath home offering 2,323 square feet of comfortable living space within the desirable Eagle Mountain-Saginaw ISD. Built in 2017, this two-story home features a flexible floor plan with the private primary suite and dedicated home office conveniently located downstairs. Four additional bedrooms and two full bathrooms upstairs offer plenty of room for guests, hobbies, or additional workspace. The spacious kitchen is equipped with granite countertops, a large center island, built-in cabinetry, a gas range, walk-in pantry, and generous storage. The open dining and living areas create a welcoming space for everyday living and entertaining. A downstairs half bath with a bidet provides added convenience. The primary suite includes an ensuite bathroom with dual sinks, a garden tub, built-in cabinetry, and a walk-in closet. Additional highlights include luxury vinyl plank, ceramic tile and carpet flooring, decorative lighting, ceiling fans, window coverings, high-speed internet availability, and a full-size utility area. Enjoy relaxing on the covered front and rear porches. The landscaped interior lot features a private fenced backyard, sprinkler system, rain gutters, storage shed, and an attached two-car garage with direct interior access. Residents of the Villages of Eagle Mountain enjoy access to a community pool, fishing lake, playground, sidewalks, and jogging and biking paths. Conveniently located near shopping, dining, schools, and Eagle Moun
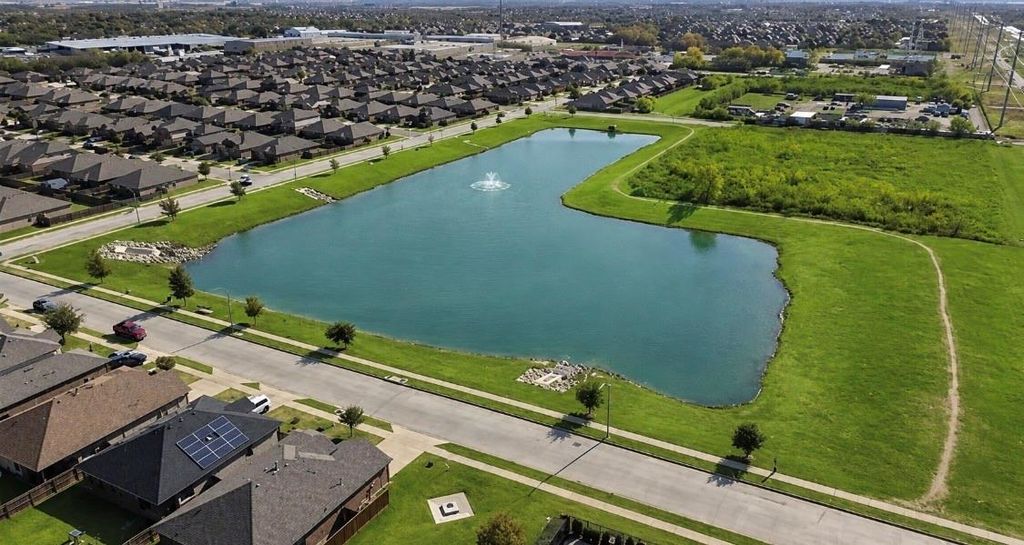
Welcome to this beautifully designed 5-bedroom, 3.5-bath home offering 2,323 square feet of comfortable living space within the desirable Eagle Mountain-Saginaw ISD. Built in 2017, this two-story home features a flexible floor plan with the private primary suite and dedicated home office conveniently located downstairs. Four additional bedrooms and two full bathrooms upstairs offer plenty of room for guests, hobbies, or additional workspace. The spacious kitchen is equipped with granite countertops, a large center island, built-in cabinetry, a gas range, walk-in pantry, and generous storage. The open dining and living areas create a welcoming space for everyday living and entertaining. A downstairs half bath with a bidet provides added convenience. The primary suite includes an ensuite bathroom with dual sinks, a garden tub, built-in cabinetry, and a walk-in closet. Additional highlights include luxury vinyl plank, ceramic tile and carpet flooring, decorative lighting, ceiling fans, window coverings, high-speed internet availability, and a full-size utility area. Enjoy relaxing on the covered front and rear porches. The landscaped interior lot features a private fenced backyard, sprinkler system, rain gutters, storage shed, and an attached two-car garage with direct interior access. Residents of the Villages of Eagle Mountain enjoy access to a community pool, fishing lake, playground, sidewalks, and jogging and biking paths. Conveniently located near shopping, dining, schools, and Eagle Mountain Lake, this home offers an excellent combination of space, functionality, and neighborhood amenities. Items that will convey: Shed, TV mount in Living room, TV & mount in Primary Bedroom. Negotiable items: Safe, kitchen refrigerator, washer & dryer.
Disclaimer: Lot configuration and dimensions are estimates, not based on personal knowledge and come from a third party (Digital Map Products); therefore, you should not rely on the estimates and perform independent confirmation as to their accuracy
View neighborhood information
Ready to Sell your Home?
Request a complimentary home selling analysis featuring recently sold properties, market trends, home valuations and a personalized market update.
School information is computer generated and may not be accurate or current. Buyer must independently verify and confirm enrollment. Please contact the school district to determine the schools to which this property is zoned.










 Currency converter








 Share
Share


 Erase note
 You currently have no custom folders