[[800]]2200 Victory Ave is listed for sale at 825,000. The Residential - Condo property has 2 bedrooms, 2 Full Bathrooms, 1 Half Bathroom, 1702 square feet, and was built in 2007. The lot size is 53709 Square feet.[[500]]Elevated living in one of Dallas most coveted high-rises welcome to Residence 802 at The House, where a thoughtful refresh has transformed this Victory Park two-bedroom into a light-filled, gallery-like home. Freshly refinished light white oak floors and floor-to-ceiling glass frame unobstructed downtown skyline views throughout.The heart of the home is a fully renovated kitchen sleek high-gloss cabinetry, waterfall quartz countertops, full-height marble backsplash, Sub-Zero refrigeration, Wolf cooktop, and a striking custom-built banquette that anchors the space as both a daily gathering spot and an entertainers centerpiece. The open living area flows seamlessly to a private terrace overlooking the city.The primary suite is a true retreat with a spa-inspired bath featuring a soaking tub, separate shower, dual vanities, and an oversized walk-in closet. A well-appointed guest bedroom with ensuite bath, a designer powder room, Lutron electric shades, 10-foot ceilings, and two garage spaces complete the offering.Life at The House includes 24-hour concierge and valet, resort-style pool, fitness and business centers, owners lounge, guest suite, and dog park steps from the American Airlines Center, Klyde Warren Park, the Perot Museum, DART, and Uptowns finest dining. A rare opportunity to own a fully updated two-bedroom at The House at this price point.
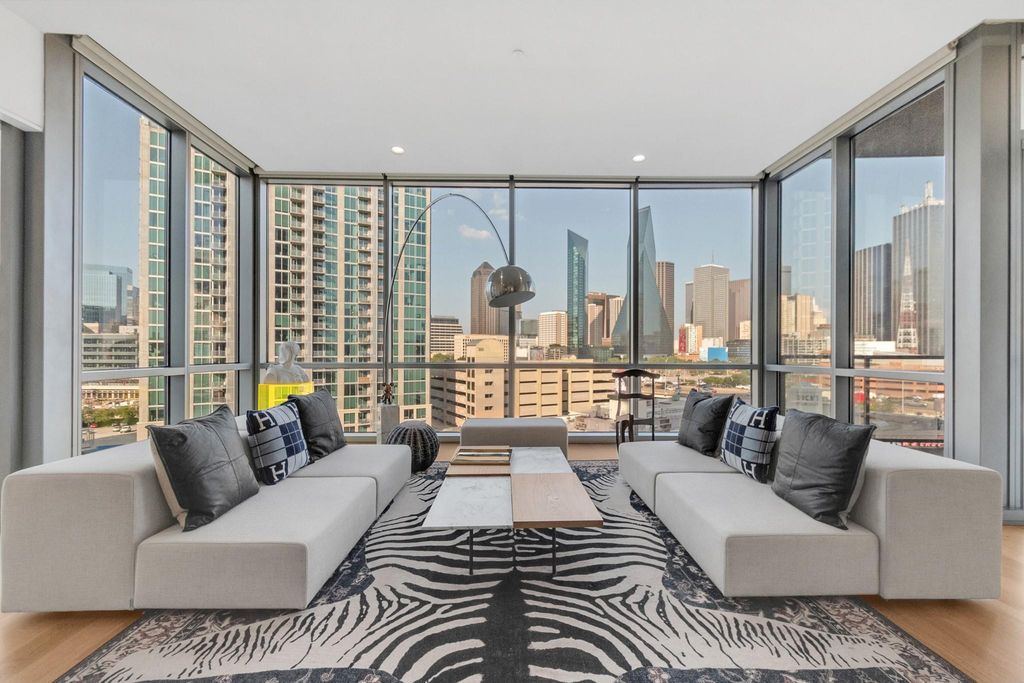
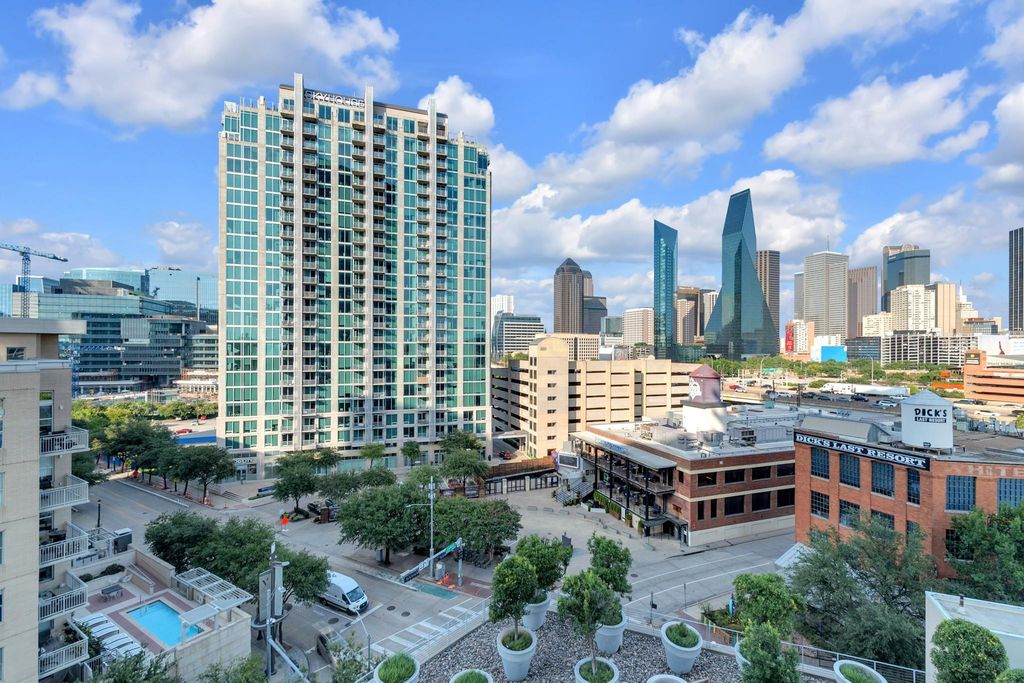
Elevated living in one of Dallas' most coveted high-rises — welcome to Residence 802 at The House, where a thoughtful refresh has transformed this Victory Park two-bedroom into a light-filled, gallery-like home. Freshly refinished light white oak floors and floor-to-ceiling glass frame unobstructed downtown skyline views throughout.
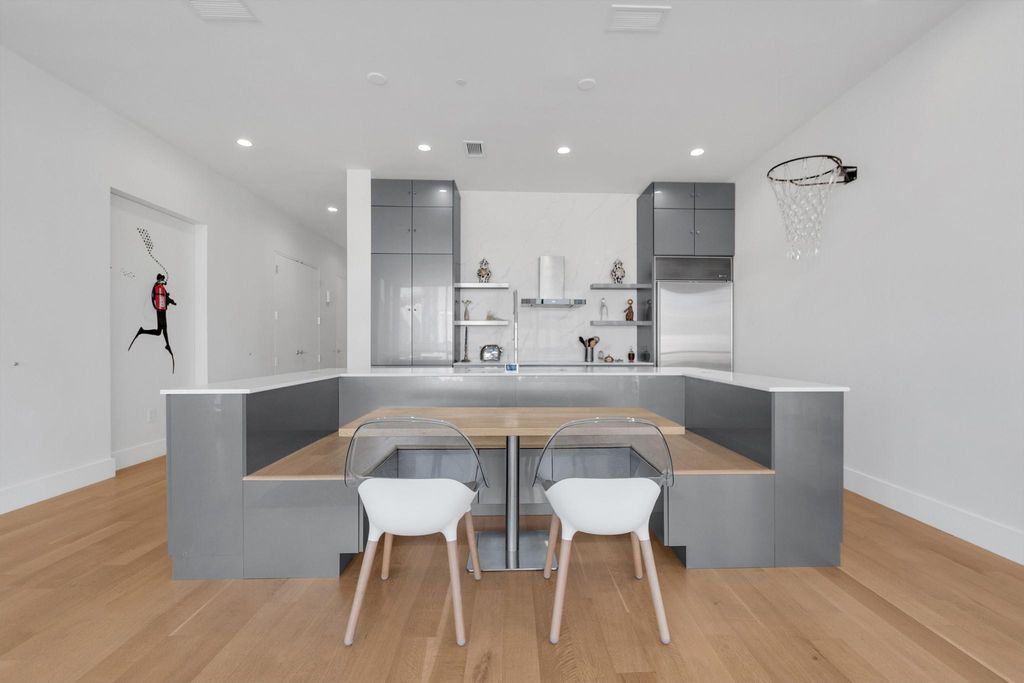
The heart of the home is a fully renovated kitchen — sleek high-gloss cabinetry, waterfall quartz countertops, full-height marble backsplash, Sub-Zero refrigeration, Wolf cooktop, and a striking custom-built banquette that anchors the space as both a daily gathering spot and an entertainer's centerpiece. The open living area flows seamlessly to a private terrace overlooking the city.
The primary suite is a true retreat with a spa-inspired bath featuring a soaking tub, separate shower, dual vanities, and an oversized walk-in closet. A well-appointed guest bedroom with ensuite bath, a designer powder room, Lutron electric shades, 10-foot ceilings, and two garage spaces complete the offering.
Life at The House includes 24-hour concierge and valet, resort-style pool, fitness and business centers, owner's lounge, guest suite, and dog park — steps from the American Airlines Center, Klyde Warren Park, the Perot Museum, DART, and Uptown's finest dining. A rare opportunity to own a fully updated two-bedroom at The House at this price point.
Built-in Gas Range, Built-in Refrigerator, Dishwasher, Disposal, Dryer, Electric Cooktop, Electric Oven, Microwave, Refrigerator, Washer
Interior
Cable TV Available, Decorative Lighting, Double Vanity, Eat-in Kitchen, High Speed Internet Available, Kitchen Island, Open Floorplan, Walk-In Closet(s), Second Primary Bedroom
Extra details you may need to know
Dwelling Type
Condo/Townhome
Community Features
Club House,Common Elevator,Community Pool,Fitness Center,Guarded Entrance
Disclaimer: Lot configuration and dimensions are estimates, not based on personal knowledge and come from a third party (Digital Map Products); therefore, you should not rely on the estimates and perform independent confirmation as to their accuracy
View neighborhood information
Ready to Sell your Home?
Request a complimentary home selling analysis featuring recently sold properties, market trends, home valuations and a personalized market update.
School information is computer generated and may not be accurate or current. Buyer must independently verify and confirm enrollment. Please contact the school district to determine the schools to which this property is zoned.










 Currency converter








 Share
Share


 Erase note
 You currently have no custom folders