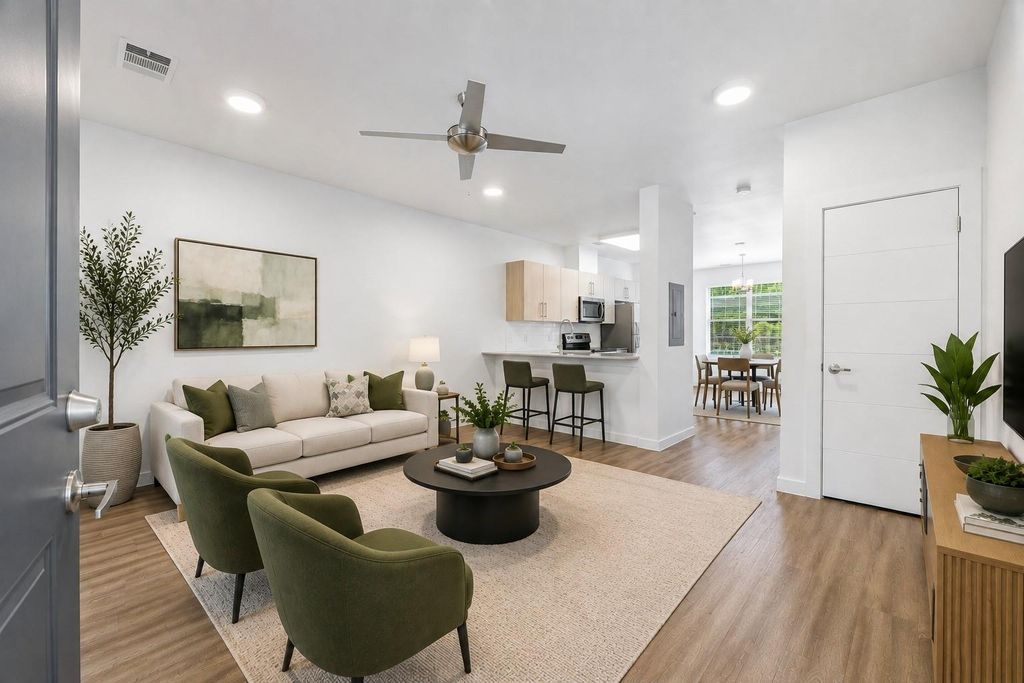
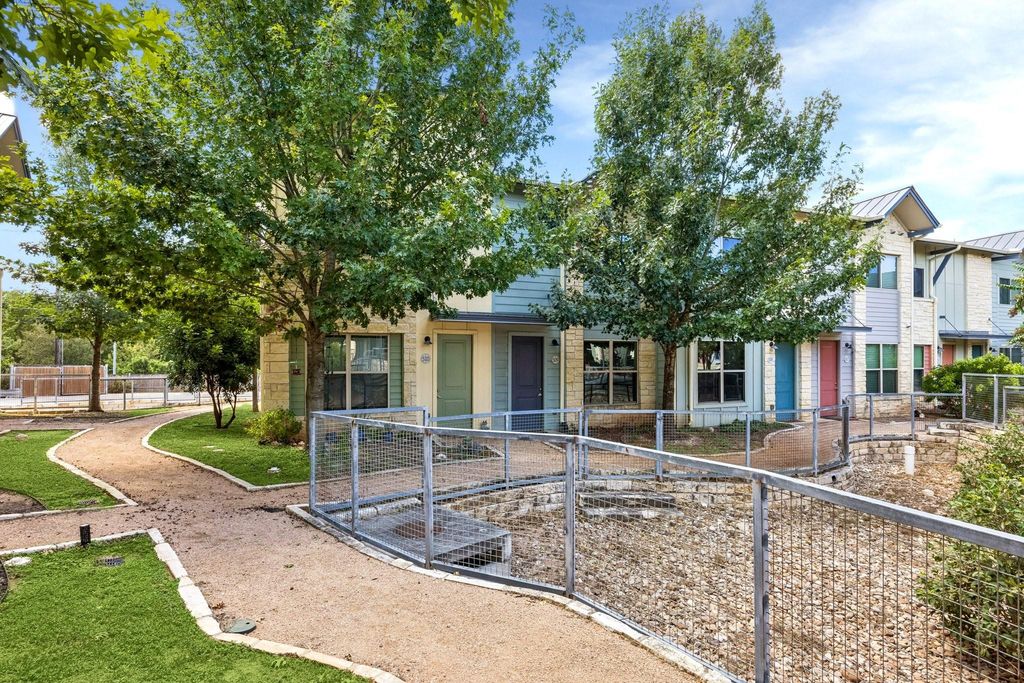
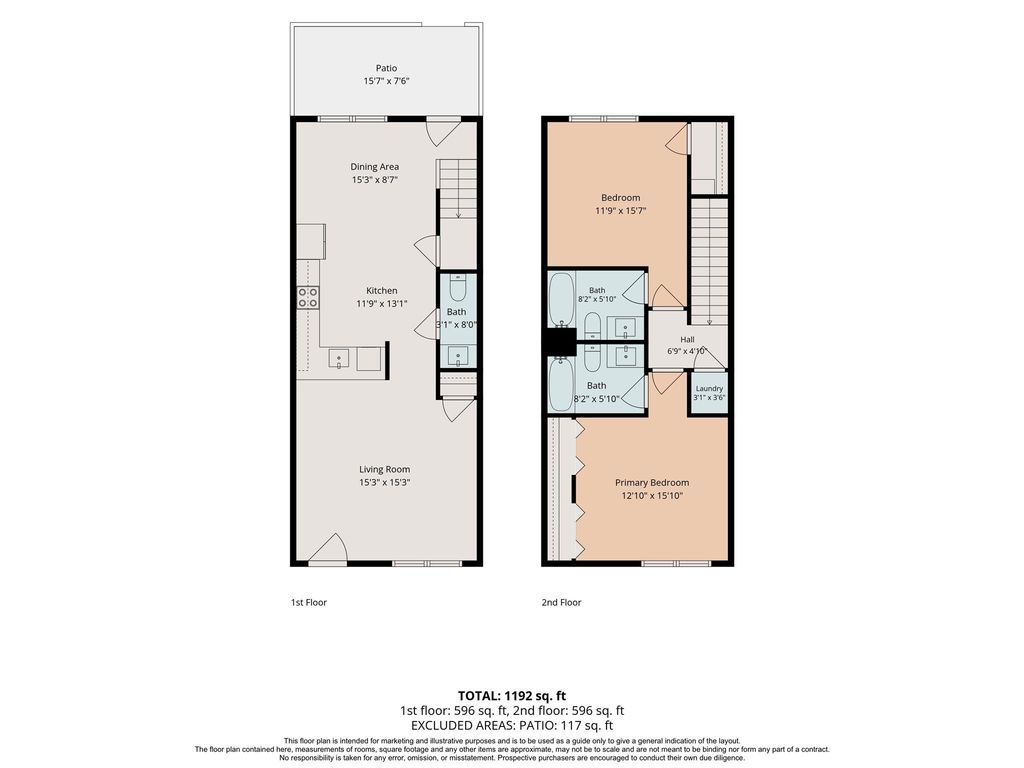
[[800]]7805 Cooper Ln unit509 is listed for sale at 255,000. The Townhouse/Condo - Townhouse property has 2 bedrooms, 2 Full Bathrooms, 1 Half Bathroom, 1220 square feet, and was built in 2017. The lot size is 4064 Square feet.[[500]]Impeccably maintained and beautifully presented, this move-in-ready residence offers a polished take on effortless South Austin living. Set within gated Cooper Villas, the bright, open main level brings the living, dining, and kitchen together with abundant natural light, luxury vinyl plank flooring, contemporary finishes, and a seamless flow for everyday living and entertaining. Upstairs, two spacious bedrooms each feature a private en-suite bath, creating flexibility for guests, roommates, or a home office. A private fenced patio offers a relaxed, low-maintenance outdoor retreat. Beyond your door, enjoy a community pool, fitness center, grilling areas, dog park, mature trees, and green space. Located in Austins sought-after 78745, close to South 1st, local dining, parks, entertainment, and a nearby food truck park, with easy access to Downtown and major roadways. Fresh, polished, and exceptionally well cared for. This home is ready to enjoy from day one.
Impeccably maintained and beautifully presented, this move-in-ready residence offers a polished take on effortless South Austin living. Set within gated Cooper Villas, the bright, open main level brings the living, dining, and kitchen together with abundant natural light, luxury vinyl plank flooring, contemporary finishes, and a seamless flow for everyday living and entertaining. Upstairs, two spacious bedrooms each feature a private en-suite bath, creating flexibility for guests, roommates, or a home office. A private fenced patio offers a relaxed, low-maintenance outdoor retreat. Beyond your door, enjoy a community pool, fitness center, grilling areas, dog park, mature trees, and green space. Located in Austin’s sought-after 78745, close to South 1st, local dining, parks, entertainment, and a nearby food truck park, with easy access to Downtown and major roadways. Fresh, polished, and exceptionally well cared for. This home is ready to enjoy from day one.
MLS#
71065957
List Price
$255,000 ($209/Sqft.)
Listing Status
For Sale
Address
7805 Cooper Ln #509
Unit No.
509
City
Austin
State
TX
Zip Code
78745
County
Travis County
Subdivision
Cooper Villas Condo Bldg 500
Legal Description
UNT 509 BLD 500 COOPER VILLAS CONDOMINIUM PLUS 2.44 % INT IN
Disclaimer: Lot configuration and dimensions are estimates, not based on personal knowledge and come from a third party (Digital Map Products); therefore, you should not rely on the estimates and perform independent confirmation as to their accuracy
View neighborhood information
Ready to Sell your Home?
Request a complimentary home selling analysis featuring recently sold properties, market trends, home valuations and a personalized market update.
School information is computer generated and may not be accurate or current. Buyer must independently verify and confirm enrollment. Please contact the school district to determine the schools to which this property is zoned.










 Just listed
 Currency converter








 Share
Share


 Erase note
 You currently have no custom folders