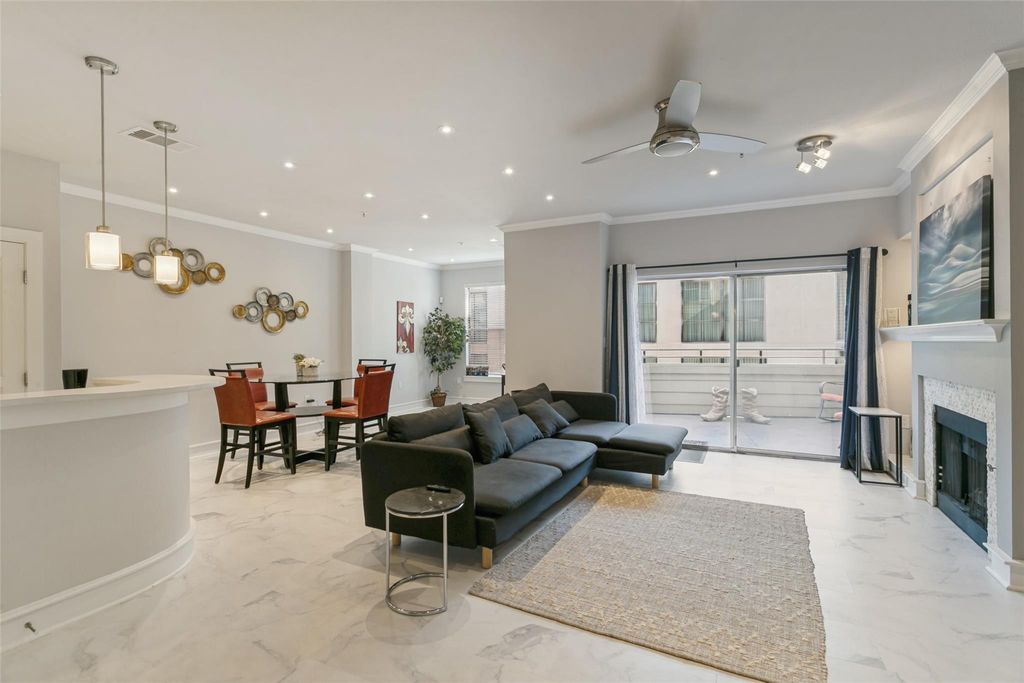
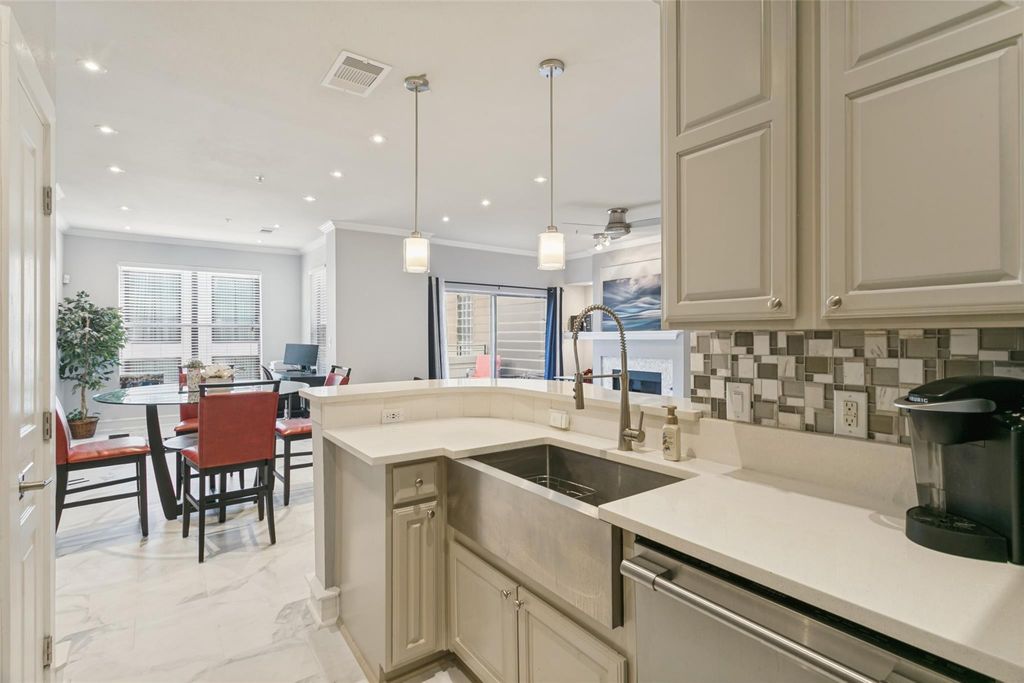
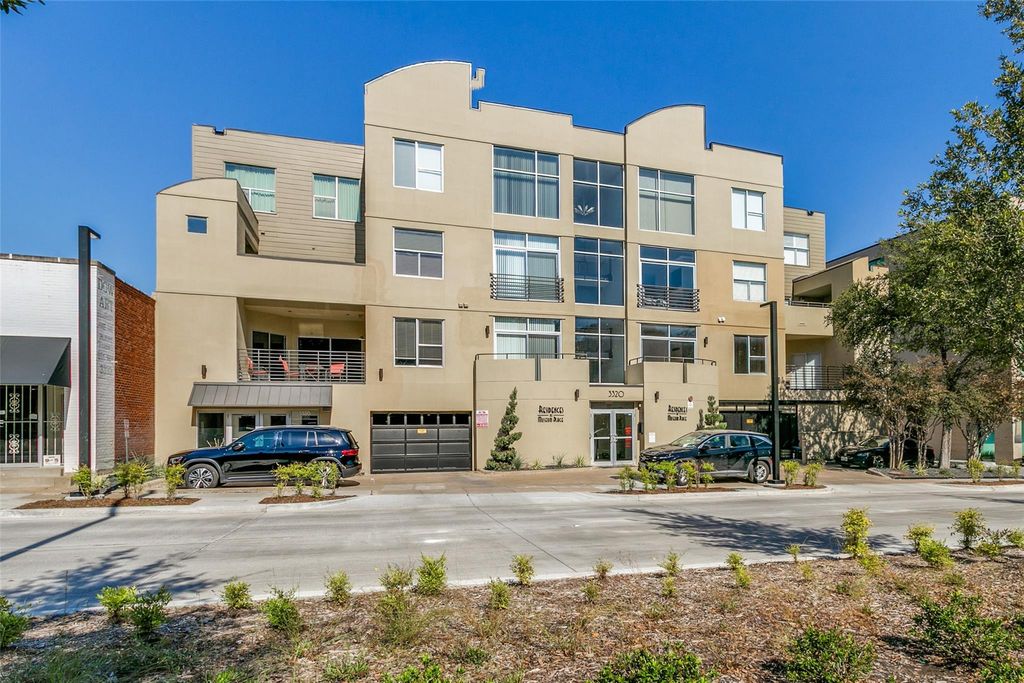
[[800]]3320 Camp Bowie Blvd unit1205 is listed for sale at 419,000. The Residential - Condo property has 2 bedrooms, 2 Full Bathrooms, 1 Half Bathroom, 1486 square feet, and was built in 1999. The lot size is 29403 Square feet.[[500]]Imagine living where Fort Worths best dining, museums, entertainment, and luxury hotels are just outside your front door. Nestled in the heart of the Cultural District, just steps from the Crescent Hotel and directly across from the citys world-renowned museums, this beautifully updated condominium offers the perfect blend of sophistication, convenience, and carefree living. Designed for those who value their time, this lock-and-leave residence allows you to travel with confidence while enjoying a lifestyle free from the maintenance of a traditional home. An elevator provides easy access to the third floor, while controlled building access and a secure parking garage offer comfort and peace of mind. Inside, youll find an open, light-filled floor plan with new laminate flooring throughout, creating a clean, contemporary feel. The updated kitchen opens effortlessly to the living and dining spaces, making entertaining easy, while the spacious private patioshaded from the afternoon sunbecomes a quiet retreat for morning coffee or evening cocktails. Two side-by-side garage parking spaces, a refrigerator that conveys with the property, and a new upstairs HVAC system installed in October 2025 add exceptional value and convenience. Whether youre searching for your full-time residence, a second home, or the perfect lock-and-leave retreat, this home places you at the center of everything that makes Fort Worth one of Texas most vibrant cities. Fridge conveys.
Imagine living where Fort Worth's best dining, museums, entertainment, and luxury hotels are just outside your front door. Nestled in the heart of the Cultural District, just steps from the Crescent Hotel and directly across from the city's world-renowned museums, this beautifully updated condominium offers the perfect blend of sophistication, convenience, and carefree living. Designed for those who value their time, this lock-and-leave residence allows you to travel with confidence while enjoying a lifestyle free from the maintenance of a traditional home. An elevator provides easy access to the third floor, while controlled building access and a secure parking garage offer comfort and peace of mind. Inside, you'll find an open, light-filled floor plan with new laminate flooring throughout, creating a clean, contemporary feel. The updated kitchen opens effortlessly to the living and dining spaces, making entertaining easy, while the spacious private patio—shaded from the afternoon sun—becomes a quiet retreat for morning coffee or evening cocktails. Two side-by-side garage parking spaces, a refrigerator that conveys with the property, and a new upstairs HVAC system installed in October 2025 add exceptional value and convenience. Whether you're searching for your full-time residence, a second home, or the perfect lock-and-leave retreat, this home places you at the center of everything that makes Fort Worth one of Texas' most vibrant cities. Fridge conveys.
Disclaimer: Lot configuration and dimensions are estimates, not based on personal knowledge and come from a third party (Digital Map Products); therefore, you should not rely on the estimates and perform independent confirmation as to their accuracy
View neighborhood information
Ready to Sell your Home?
Request a complimentary home selling analysis featuring recently sold properties, market trends, home valuations and a personalized market update.
School information is computer generated and may not be accurate or current. Buyer must independently verify and confirm enrollment. Please contact the school district to determine the schools to which this property is zoned.







 Just listed
 Currency converter





 Share


 Erase note
 You currently have no custom folders