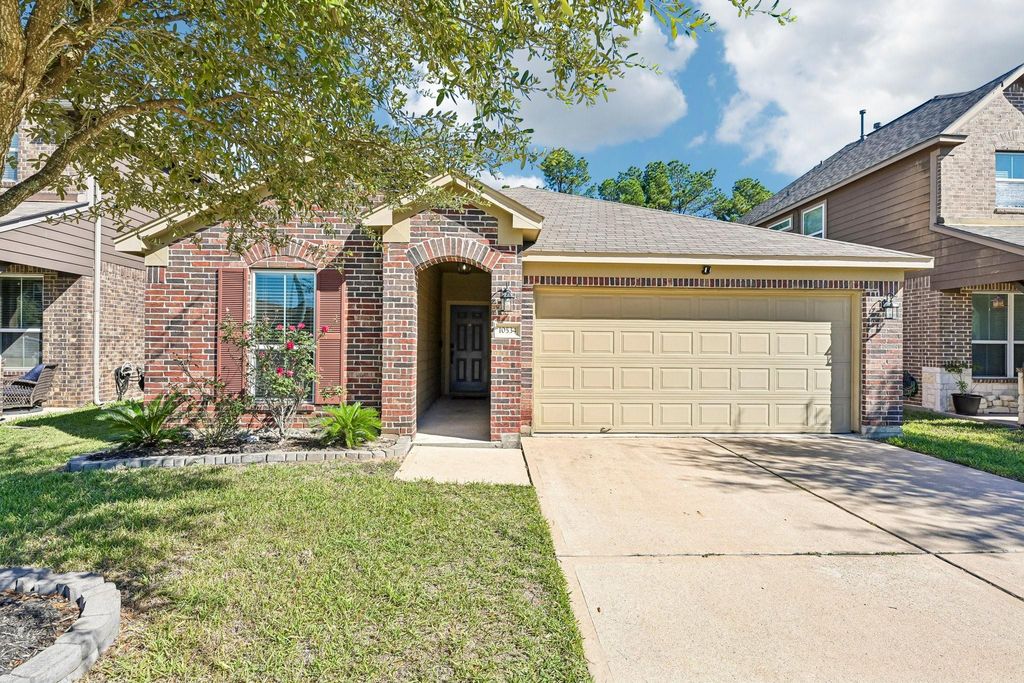
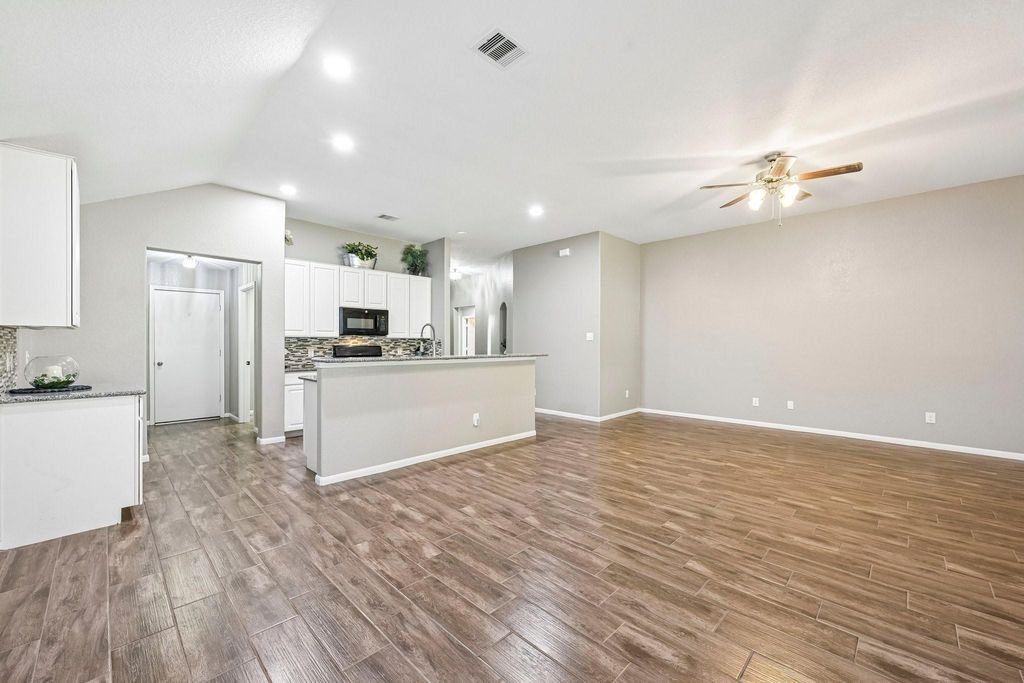
[[800]]10534 Chestnut Path Way is listed for sale at 282,000. The Single-Family property has 3 bedrooms, 2 Full Bathrooms, 1619 square feet, and was built in 2017. The lot size is 5040 Square feet.[[500]]Welcome to 10534 Chestnut Path Way! This beautifully maintained, move-in-ready 3-bedroom, 2-bath home has so much to offer! With 10-foot ceilings, abundant natural light, and wood-look tile flooring, the open, one-story layout creates a spacious, inviting great-room feel. Enjoy the peace of mind that comes with thoughtful updates already completed, including wood-look tile throughout the main living areas and bathrooms (2023), fresh interior paint (2023 and 2026), new bedroom carpet (2026), a frameless primary shower (2026), and an epoxy-coated garage floor (2024). One of the homes best features? NO BACK NEIGHBORS! Enjoy your morning coffee on the oversized patio overlooking beautiful trees, with a convenient back gate providing access to the greenbelt. Youll love the added privacy and peaceful views! With easy access to both Highway 99 and 249, this home combines comfort, convenience, and a fantastic setting. Call today for your private showing and see if this is your NextHome!
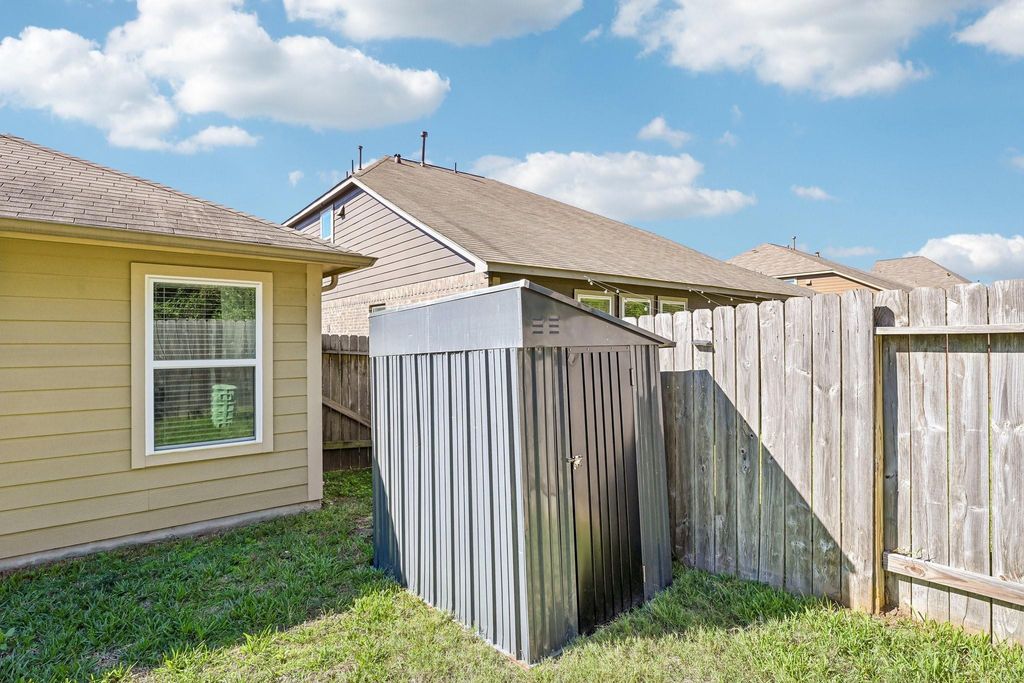
Welcome to 10534 Chestnut Path Way! This beautifully maintained, move-in-ready 3-bedroom, 2-bath home has so much to offer! With 10-foot ceilings, abundant natural light, and wood-look tile flooring, the open, one-story layout creates a spacious, inviting great-room feel. Enjoy the peace of mind that comes with thoughtful updates already completed, including wood-look tile throughout the main living areas and bathrooms (2023), fresh interior paint (2023 and 2026), new bedroom carpet (2026), a frameless primary shower (2026), and an epoxy-coated garage floor (2024). One of the home's best features? NO BACK NEIGHBORS! Enjoy your morning coffee on the oversized patio overlooking beautiful trees, with a convenient back gate providing access to the greenbelt. You'll love the added privacy and peaceful views! With easy access to both Highway 99 and 249, this home combines comfort, convenience, and a fantastic setting. Call today for your private showing and see if this is your NextHome!
Disclaimer: Lot configuration and dimensions are estimates, not based on personal knowledge and come from a third party (Digital Map Products); therefore, you should not rely on the estimates and perform independent confirmation as to their accuracy
View neighborhood information
Ready to Sell your Home?
Request a complimentary home selling analysis featuring recently sold properties, market trends, home valuations and a personalized market update.
School information is computer generated and may not be accurate or current. Buyer must independently verify and confirm enrollment. Please contact the school district to determine the schools to which this property is zoned.








 Just listed
 Currency converter
 Add to Calendar








 Share


 Erase note
 You currently have no custom folders