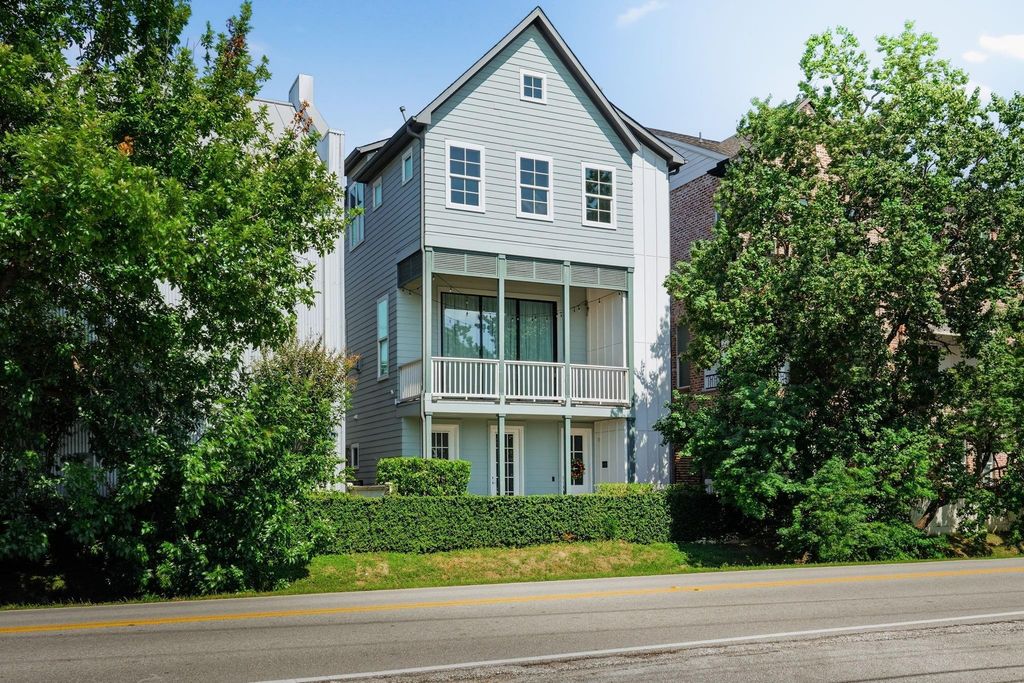
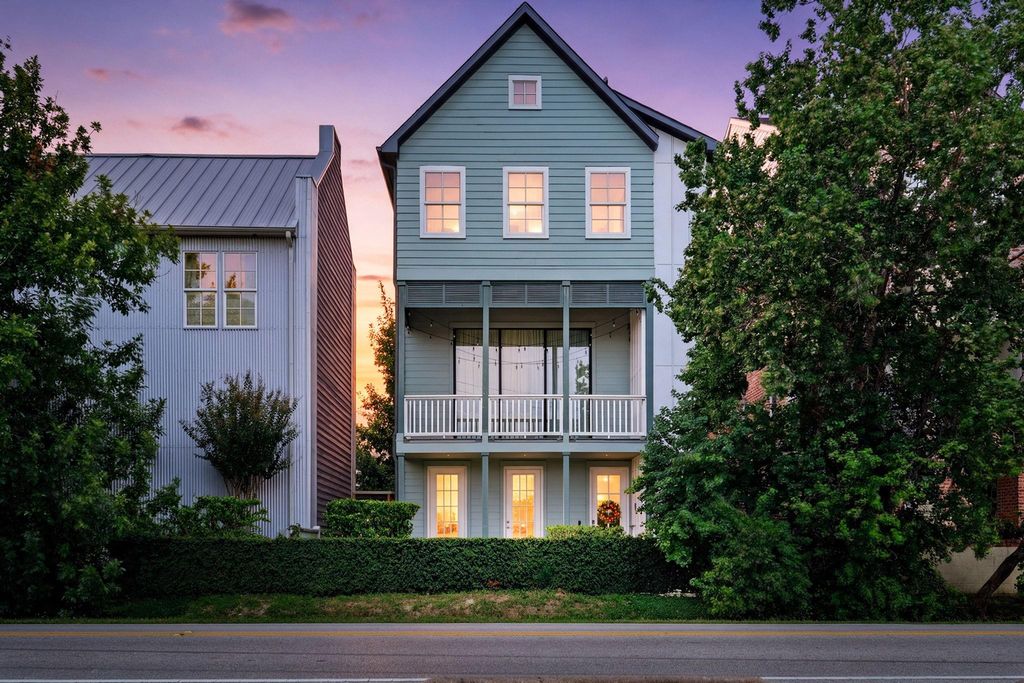
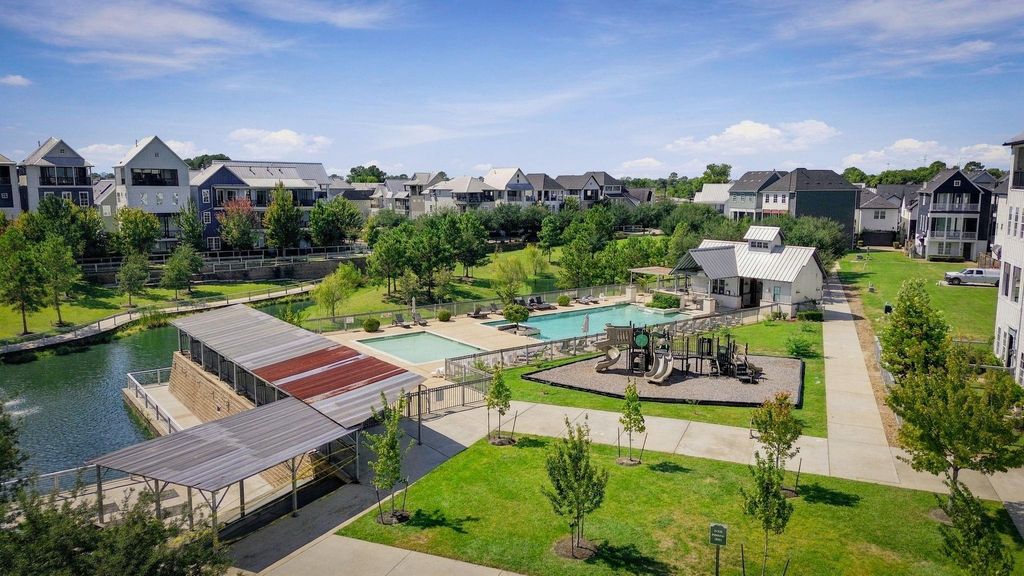
[[800]]8624 Emnora Ln is listed for sale at 450,000. The Single-Family property has 3 bedrooms, 3 Full Bathrooms, 1 Half Bathroom, 2256 square feet, and was built in 2018. The lot size is 1892 Square feet.[[500]]Discover exceptional in-town living at the unique Kolbe Farms, Spring Branchs premier gated community featuring urban farmhouse style homes mixing charm comfort. There is a 24-hour manned gate, lake, walking trails, dog park, and resort-style pool. This freestanding home offers a versatile floorplan with a private first-floor bedroom and full bath, ideal for guests, a home office, or multigenerational living. Upstairs, each additional bedroom features its own en-suite bath, providing privacy rarely found at this price point. The open-concept living area is filled with natural light and flows seamlessly into the island kitchen featuring quartz countertops, stainless appliances, abundant storage, and generous prep space for cooking and entertaining. Enjoy the convenience of community amenities and easy access to Downtown, Memorial Park, The Heights, and the Energy Corridor. The HOA also includes water, trash, and lawn.
Discover exceptional in-town living at the unique Kolbe Farms, Spring Branch's premier gated community featuring urban farmhouse style homes mixing charm & comfort. There is a 24-hour manned gate, lake, walking trails, dog park, and resort-style pool. This freestanding home offers a versatile floorplan with a private first-floor bedroom and full bath, ideal for guests, a home office, or multigenerational living. Upstairs, each additional bedroom features its own en-suite bath, providing privacy rarely found at this price point. The open-concept living area is filled with natural light and flows seamlessly into the island kitchen featuring quartz countertops, stainless appliances, abundant storage, and generous prep space for cooking and entertaining. Enjoy the convenience of community amenities and easy access to Downtown, Memorial Park, The Heights, and the Energy Corridor. The HOA also includes water, trash, and lawn.
Disclaimer: Lot configuration and dimensions are estimates, not based on personal knowledge and come from a third party (Digital Map Products); therefore, you should not rely on the estimates and perform independent confirmation as to their accuracy
View neighborhood information
Ready to Sell your Home?
Request a complimentary home selling analysis featuring recently sold properties, market trends, home valuations and a personalized market update.
School information is computer generated and may not be accurate or current. Buyer must independently verify and confirm enrollment. Please contact the school district to determine the schools to which this property is zoned.







 Currency converter








 Share
Share


 Erase note
 You currently have no custom folders