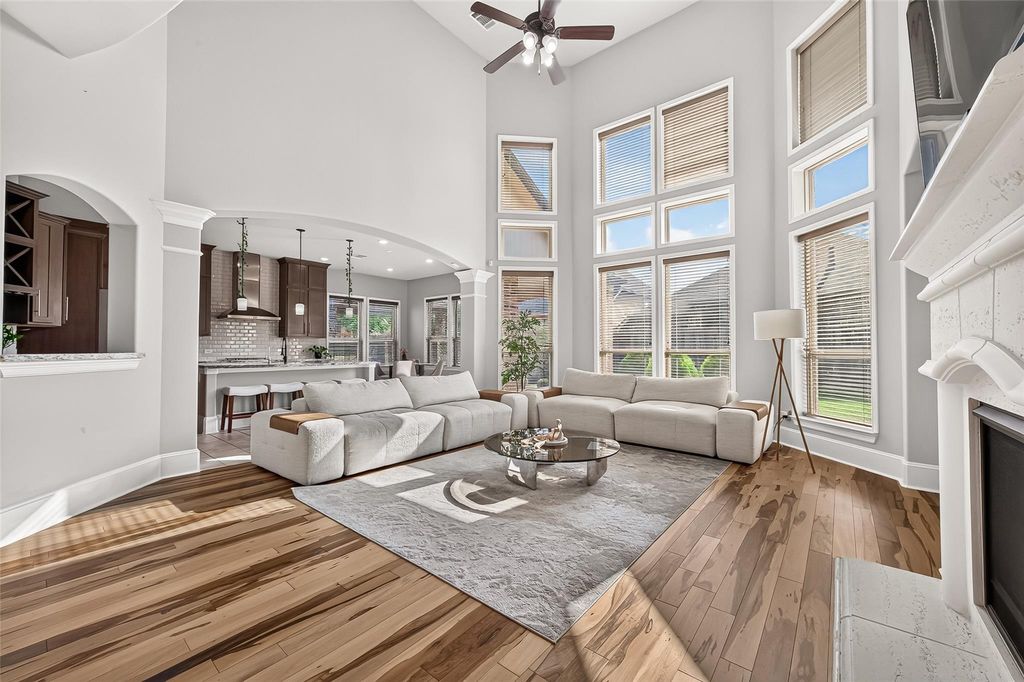
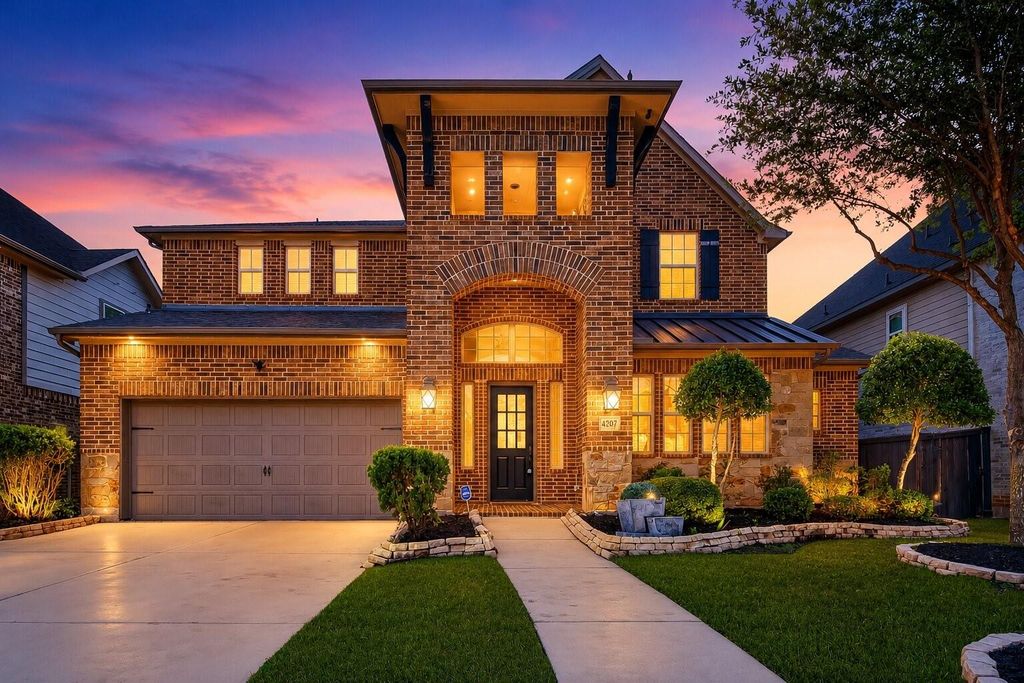
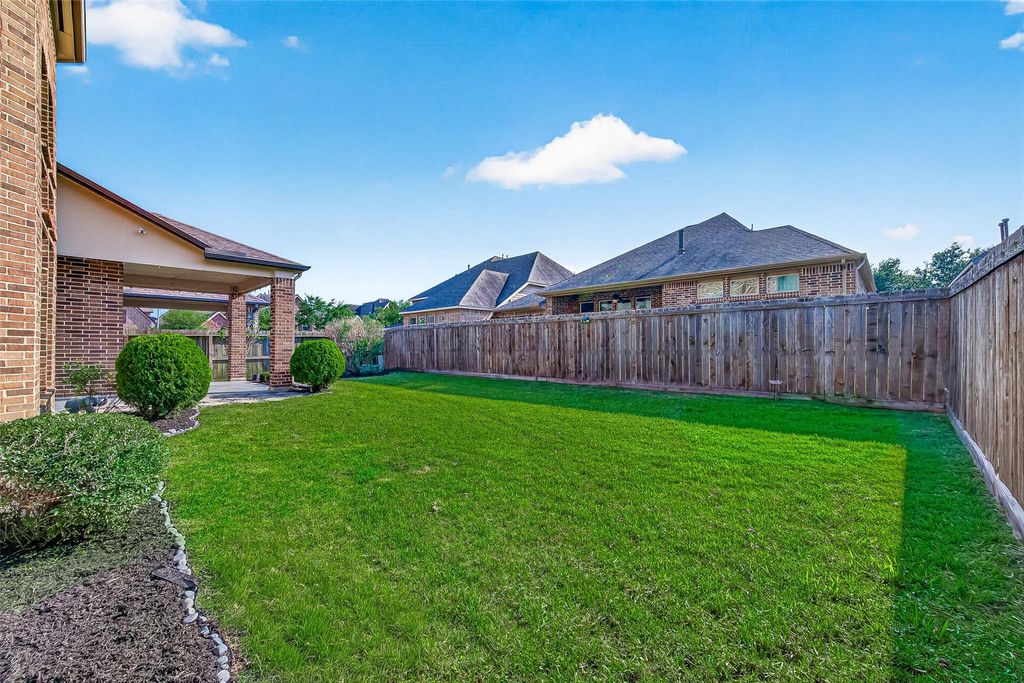
[[800]]4207 Reagan Ridge Ct is listed for sale at 621,999. The Single-Family property has 4 bedrooms, 3 Full Bathrooms, 1 Half Bathroom, 3694 square feet, and was built in 2017. The lot size is 7200 Square feet.[[500]]Stunning Westin home in award-winning Harvest Green! This 4-bed, 3.5-bath Home Office (downstairs), residence offers beautiful curb appeal, brick-and-stone elevation, covered porch, grand 8-ft entry, curved staircase, soaring ceilings, wood flooring, and abundant natural light. The open family room features a gas fireplace and dramatic wall of windows, flowing into an island kitchen with granite counters, gas cooktop, stainless steel appliances, brand-new dishwasher, walk-in pantry, butlers pantry, and desk nook. The first-floor primary suite includes a spa-style bath, large walk-in closet, and convenient direct access to the laundry room. Upstairs offers 3 bedrooms, 2 full baths, game room, media room, and balcony overlook. Enjoy a covered patio, fenced backyard, sprinkler system, 2-car garage, recently replaced A/C with 10-year warranty, and Harvest Green lifestyle amenities including parks, trails, pool, fitness center, community spaces, and more!
Stunning Westin home in award-winning Harvest Green! This 4-bed, 3.5-bath & Home Office (downstairs), residence offers beautiful curb appeal, brick-and-stone elevation, covered porch, grand 8-ft entry, curved staircase, soaring ceilings, wood flooring, and abundant natural light. The open family room features a gas fireplace and dramatic wall of windows, flowing into an island kitchen with granite counters, gas cooktop, stainless steel appliances, brand-new dishwasher, walk-in pantry, butler’s pantry, and desk nook. The first-floor primary suite includes a spa-style bath, large walk-in closet, and convenient direct access to the laundry room. Upstairs offers 3 bedrooms, 2 full baths, game room, media room, and balcony overlook. Enjoy a covered patio, fenced backyard, sprinkler system, 2-car garage, recently replaced A/C with 10-year warranty, and Harvest Green lifestyle amenities including parks, trails, pool, fitness center, community spaces, and more!
Disclaimer: Lot configuration and dimensions are estimates, not based on personal knowledge and come from a third party (Digital Map Products); therefore, you should not rely on the estimates and perform independent confirmation as to their accuracy
View neighborhood information
Ready to Sell your Home?
Request a complimentary home selling analysis featuring recently sold properties, market trends, home valuations and a personalized market update.
School information is computer generated and may not be accurate or current. Buyer must independently verify and confirm enrollment. Please contact the school district to determine the schools to which this property is zoned.










 Just listed
 Currency converter








 Share
Share


 Erase note
 You currently have no custom folders