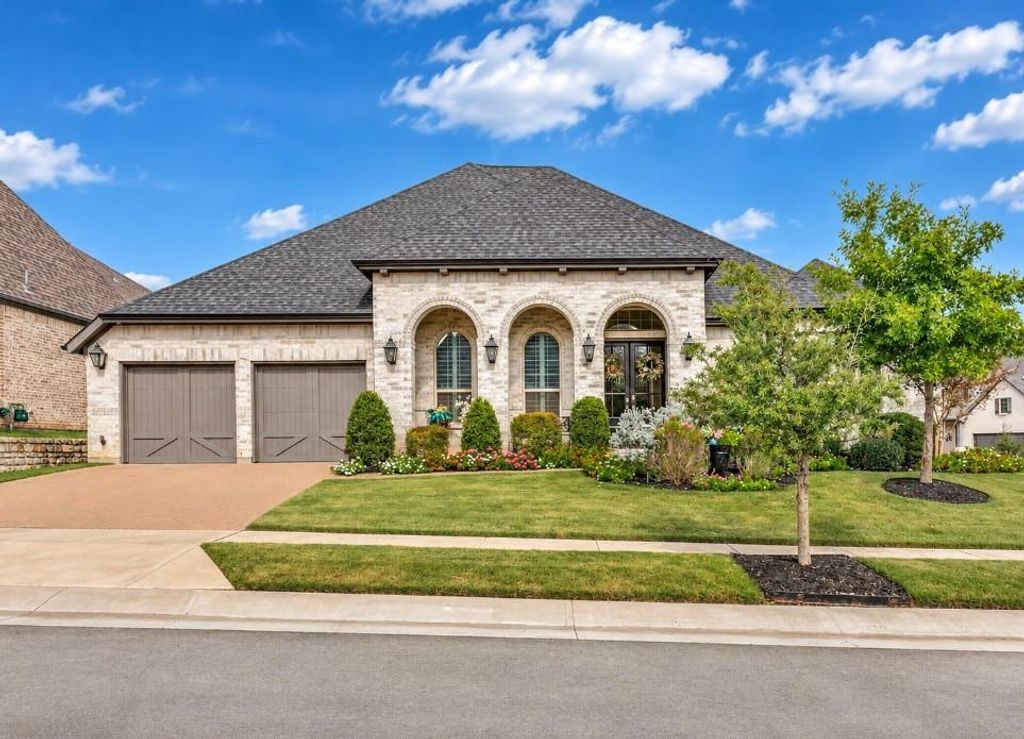
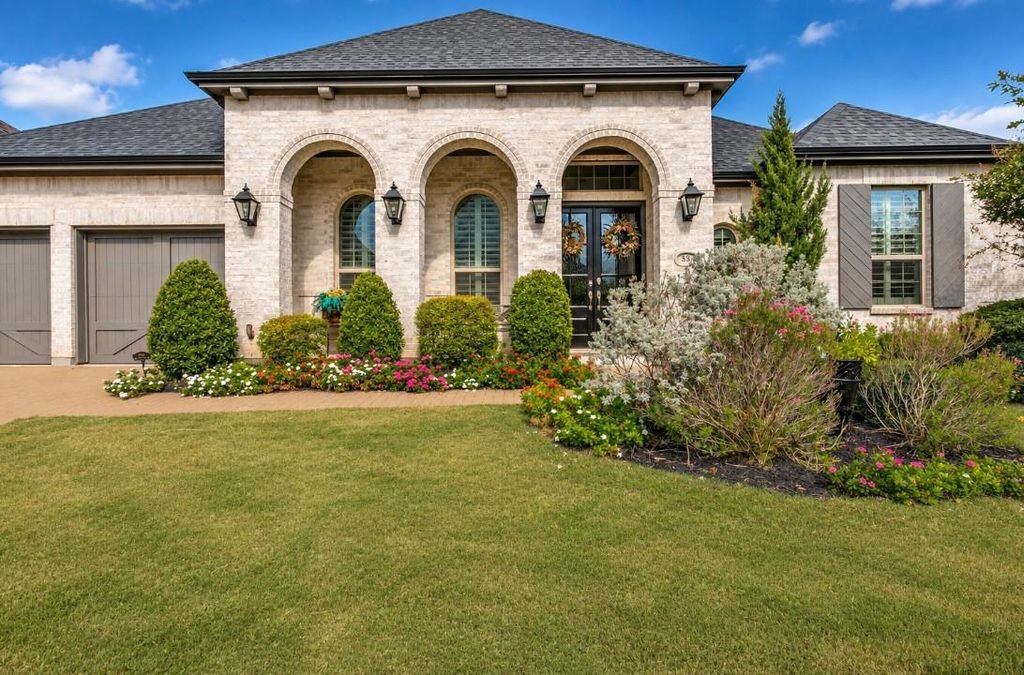
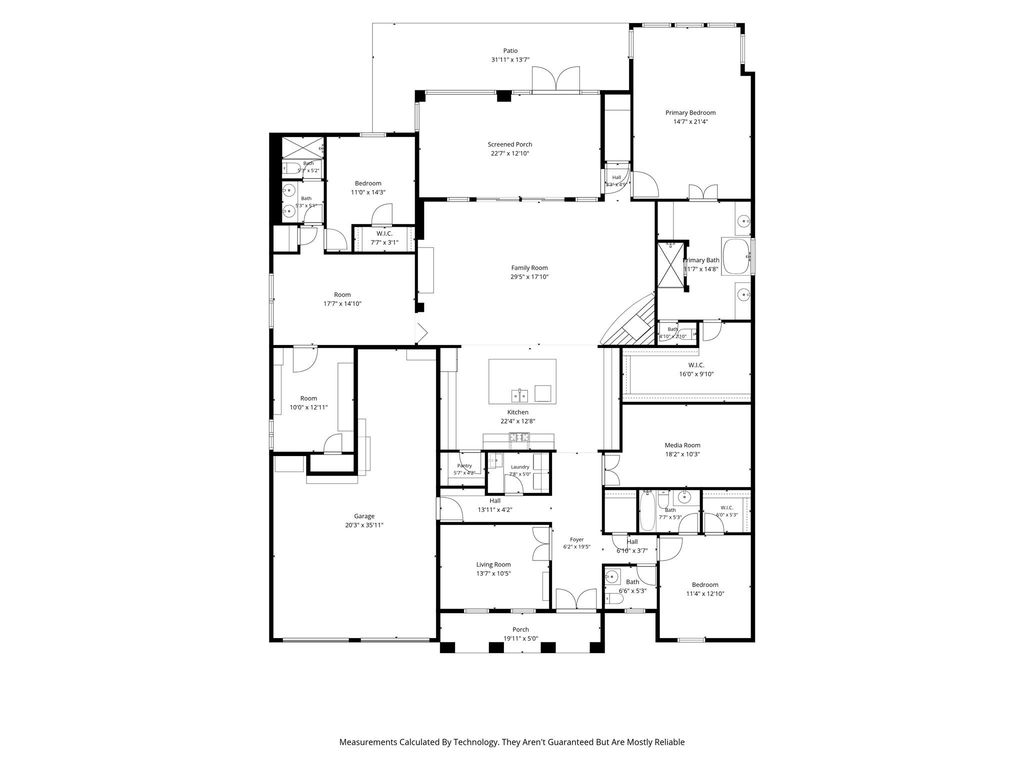
[[800]]851 Clear Fork Dr is listed for sale at 780,000. The Residential - Single Family property has 4 bedrooms, 3 Full Bathrooms, 1 Half Bathroom, 3185 square feet, and was built in 2019. The lot size is 11979 Square feet.[[500]]Exceptional single-story home by Highland Homes, situated on a spacious corner lot and featuring one of the builders most sought-after floor plans. The open-concept design seamlessly connects the kitchen, dining, and family room, with oversized sliding glass doors leading to an expansive screened in patio, perfect for indoor-outdoor entertaining. Notable features include double front entry doors, paver driveway and walkway, 16-foot garage door, mudroom bench, separate entertainment room, and utility room with sink and a fully screened in back patio for all weather enjoyment. A versatile secondary living area between two bedrooms offers an ideal space for a game room, childrens retreat, or teen lounge. Beautifully appointed throughout with extensive wood flooring, upgraded countertops, designer tile selections, and a stunning stone fireplace surround. The timeless white brick exterior with beautiful shutters adds exceptional curb appeal. Garage is heated and cooled with separate air handling. Thoughtful design, quality craftsmanship, and flexible living spaces make this home a standout! Meticulously maintained and cared for! Enjoy the numerous community amenities like the pools, 2 fitness centers, tennis courts, basketball courts and event center.
Exceptional single-story home by Highland Homes, situated on a spacious corner lot and featuring one of the builder's most sought-after floor plans. The open-concept design seamlessly connects the kitchen, dining, and family room, with oversized sliding glass doors leading to an expansive screened in patio, perfect for indoor-outdoor entertaining. Notable features include double front entry doors, paver driveway and walkway, 16-foot garage door, mudroom bench, separate entertainment room, and utility room with sink and a fully screened in back patio for all weather enjoyment. A versatile secondary living area between two bedrooms offers an ideal space for a game room, children's retreat, or teen lounge. Beautifully appointed throughout with extensive wood flooring, upgraded countertops, designer tile selections, and a stunning stone fireplace surround. The timeless white brick exterior with beautiful shutters adds exceptional curb appeal. Garage is heated and cooled with separate air handling. Thoughtful design, quality craftsmanship, and flexible living spaces make this home a standout! Meticulously maintained and cared for! Enjoy the numerous community amenities like the pools, 2 fitness centers, tennis courts, basketball courts and event center.
Disclaimer: Lot configuration and dimensions are estimates, not based on personal knowledge and come from a third party (Digital Map Products); therefore, you should not rely on the estimates and perform independent confirmation as to their accuracy
View neighborhood information
Ready to Sell your Home?
Request a complimentary home selling analysis featuring recently sold properties, market trends, home valuations and a personalized market update.
School information is computer generated and may not be accurate or current. Buyer must independently verify and confirm enrollment. Please contact the school district to determine the schools to which this property is zoned.







 Just listed
 Currency converter








 Share


 Erase note
 You currently have no custom folders