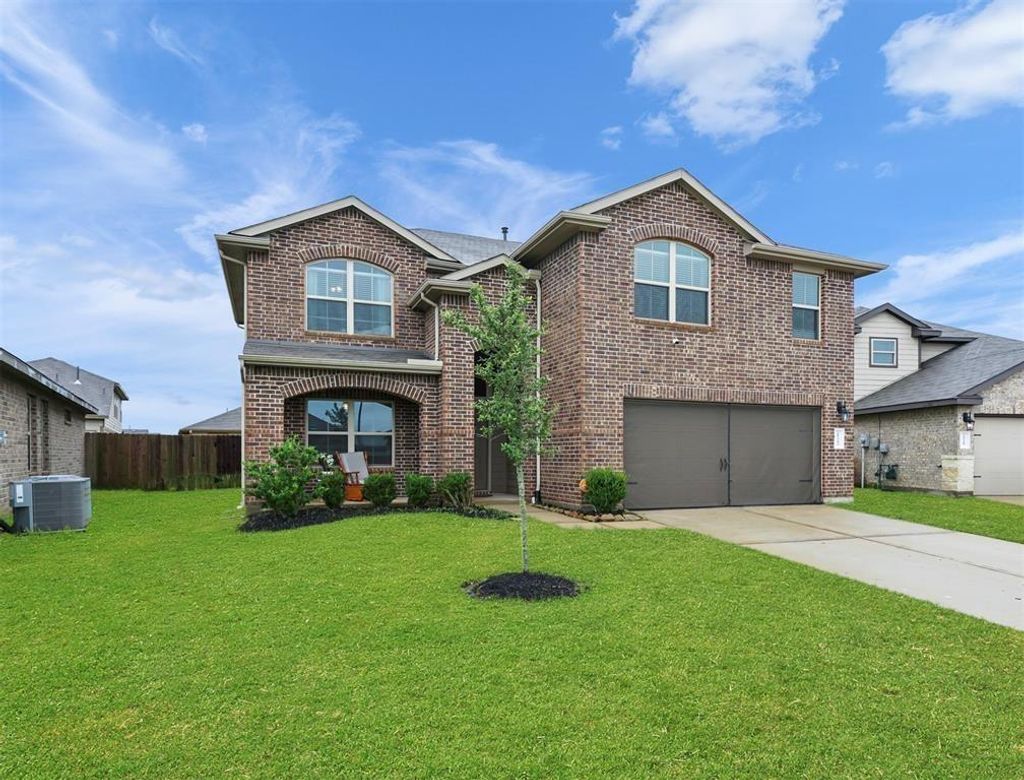
[[800]]29343 Dunns Creek Ct is listed for sale at 410,000. The Single-Family property has 4 bedrooms, 2 Full Bathrooms, 1 Half Bathroom, 2380 square feet, and was built in 2017. The lot size is 6170 Square feet.[[500]]Tucked on an ideal cul de sac lot, 29343 Dunns Creek Court feels barely lived in and beautifully maintained. This HERS Energy Rated home pairs efficiency with comfort, with vinyl double-pane Low-E windows, soaring ceilings, rounded corners, and tile floors throughout. A stunning foyer opens to a downstairs study with French doors, plus a casual dining room and grand living room that flow right into the gourmet kitchen. There youll find granite counters, a working island, tall cabinets, tile backsplash, and built-in stainless steel appliances. Downstairs, the primary suite offers a his-and-her sink vanity and a fabulous oversized glass shower. Outside, the covered rear patio is ready for everyday relaxing and entertaining. All bedrooms offer generously sized closets. A move-in-ready home in a great setting ready to welcome you home.
Tucked on an ideal cul de sac lot, 29343 Dunns Creek Court feels barely lived in and beautifully maintained. This HERS Energy Rated home pairs efficiency with comfort, with vinyl double-pane Low-E windows, soaring ceilings, rounded corners, and tile floors throughout. A stunning foyer opens to a downstairs study with French doors, plus a casual dining room and grand living room that flow right into the gourmet kitchen. There you'll find granite counters, a working island, tall cabinets, tile backsplash, and built-in stainless steel appliances. Downstairs, the primary suite offers a his-and-her sink vanity and a fabulous oversized glass shower. Outside, the covered rear patio is ready for everyday relaxing and entertaining. All bedrooms offer generously sized closets. A move-in-ready home in a great setting — ready to welcome you home.
Disclaimer: Lot configuration and dimensions are estimates, not based on personal knowledge and come from a third party (Digital Map Products); therefore, you should not rely on the estimates and perform independent confirmation as to their accuracy
View neighborhood information
Ready to Sell your Home?
Request a complimentary home selling analysis featuring recently sold properties, market trends, home valuations and a personalized market update.
School information is computer generated and may not be accurate or current. Buyer must independently verify and confirm enrollment. Please contact the school district to determine the schools to which this property is zoned.

 Just listed




 Currency converter








 Share


 Erase note
 You currently have no custom folders