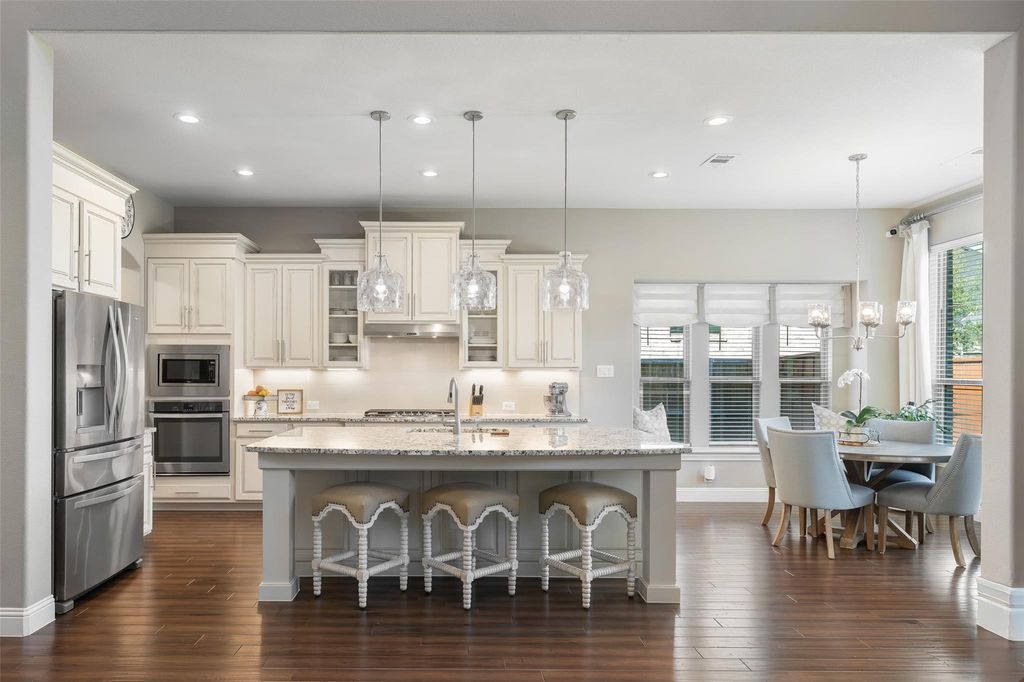
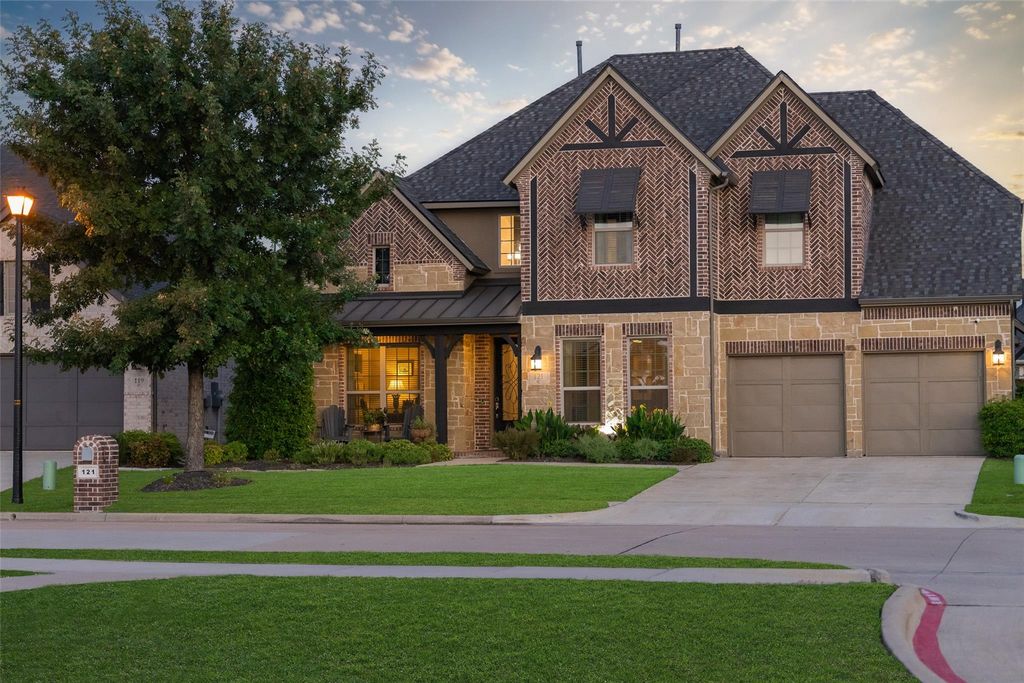
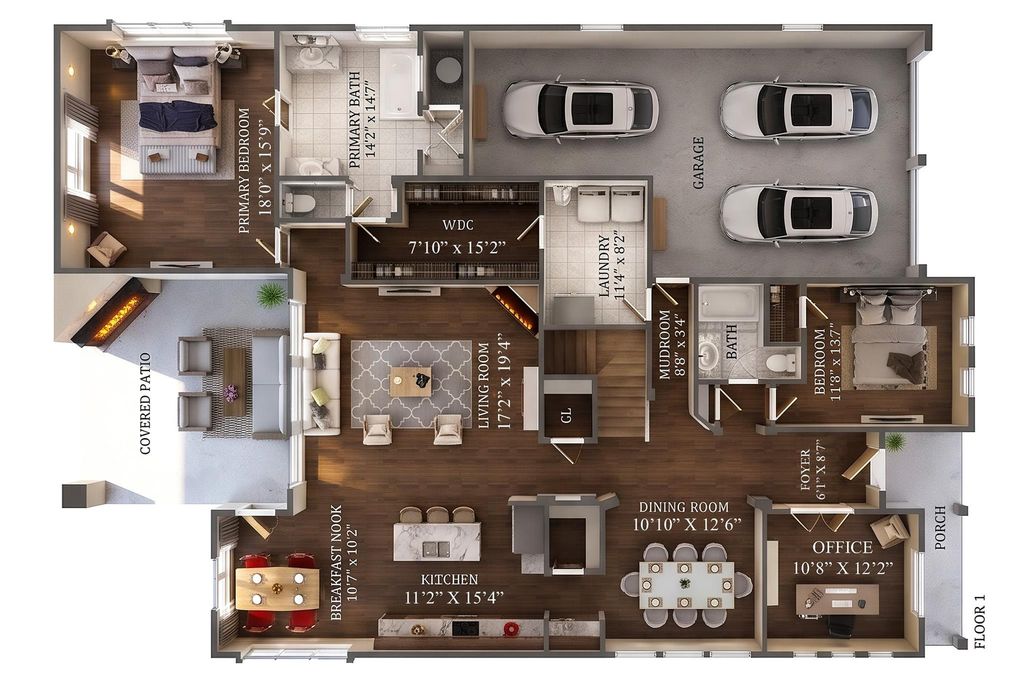
[[800]]121 Lantana Ln is listed for sale at 714,000. The Residential - Single Family property has 5 bedrooms, 4 Full Bathrooms, 3905 square feet, and was built in 2016. The lot size is 7840.8 Square feet.[[500]]Step into elevated living in this fully loaded former Coventry model home in sought-after Dominion of Pleasant Valley. Just steps from the community playground, pool, and scenic pond. Soaring 21-foot ceilings in the entry and family room fill the open floor plan with natural light. The chef-style kitchen features an oversized island and abundant cabinetry, making it the perfect gathering space for family and entertaining. Enjoy seamless indoor-outdoor living with an expansive covered patio, fireplace, and built-in surround sound extending into the pool-size backyard. The main-floor primary suite offers room for a sitting area, spa-like bath with separate vanities, and a convenient closet connecting to the utility room. A first-floor guest bedroom and full bath are ideal for visitors or multigenerational living. Upstairs features a private ensuite bedroom, two additional bedrooms with Jack-and-Jill bath, plus a spacious game room opening to a dedicated media room. Recent updates include a new roof, gutters, shutters, and freshly painted fence. Minutes from President George Bush Turnpike, SH 78, premier shopping, and dining. A remarkable home designed for entertaining and enjoyment at every age.
Step into elevated living in this fully loaded former Coventry model home in sought-after Dominion of Pleasant Valley. Just steps from the community playground, pool, and scenic pond. Soaring 21-foot ceilings in the entry and family room fill the open floor plan with natural light. The chef-style kitchen features an oversized island and abundant cabinetry, making it the perfect gathering space for family and entertaining. Enjoy seamless indoor-outdoor living with an expansive covered patio, fireplace, and built-in surround sound extending into the pool-size backyard. The main-floor primary suite offers room for a sitting area, spa-like bath with separate vanities, and a convenient closet connecting to the utility room. A first-floor guest bedroom and full bath are ideal for visitors or multigenerational living. Upstairs features a private ensuite bedroom, two additional bedrooms with Jack-and-Jill bath, plus a spacious game room opening to a dedicated media room. Recent updates include a new roof, gutters, shutters, and freshly painted fence. Minutes from President George Bush Turnpike, SH 78, premier shopping, and dining. A remarkable home designed for entertaining and enjoyment at every age.
Central, ENERGY STAR Qualified Equipment, Natural Gas
Appliances
Built-in Gas Range, Dishwasher, Disposal, Dryer, Electric Water Heater, Gas Oven, Microwave, Plumbed For Gas in Kitchen, Refrigerator, Tankless Water Heater, Vented Exhaust Fan, Washer
Other Equipment
Home Theater
Security System
Burglar,Carbon Monoxide Detector(s),Fire Alarm
Interior
Built-in Features, Cable TV Available, Cathedral Ceiling(s), Chandelier, Decorative Lighting, Double Vanity, Dry Bar, Eat-in Kitchen, Flat Screen Wiring, Granite Counters, High Speed Internet Available, Kitchen Island, Sound System Wiring, Vaulted Ceiling(s), Walk-In Closet(s)
Exterior
Roof
Composition
Foundation
Slab
Private Pool
No
Exterior Type
Brick, Rock/Stone
Lot Description
Few Trees, Landscaped, Level, Park View, Sprinkler System, Water/Lake View, Waterfront
Water Amenity
Lake Front - Common Area
Garage Size
36 X 19
Parking
Tandem
Parking Space
Garage 3 / Carport 3 / Total Covered 3
Fencing
Wood
Utility
All Weather Road,Asphalt,Cable Available,City Sewer,City Water,Curbs,Electricity Available,Electricity Connected,Individual Gas Meter,Individual Water Meter,Phone Available,Sidewalk
Disclaimer: Lot configuration and dimensions are estimates, not based on personal knowledge and come from a third party (Digital Map Products); therefore, you should not rely on the estimates and perform independent confirmation as to their accuracy
View neighborhood information
Ready to Sell your Home?
Request a complimentary home selling analysis featuring recently sold properties, market trends, home valuations and a personalized market update.
School information is computer generated and may not be accurate or current. Buyer must independently verify and confirm enrollment. Please contact the school district to determine the schools to which this property is zoned.







 Just listed
 Currency converter





 Share


 Erase note
 You currently have no custom folders