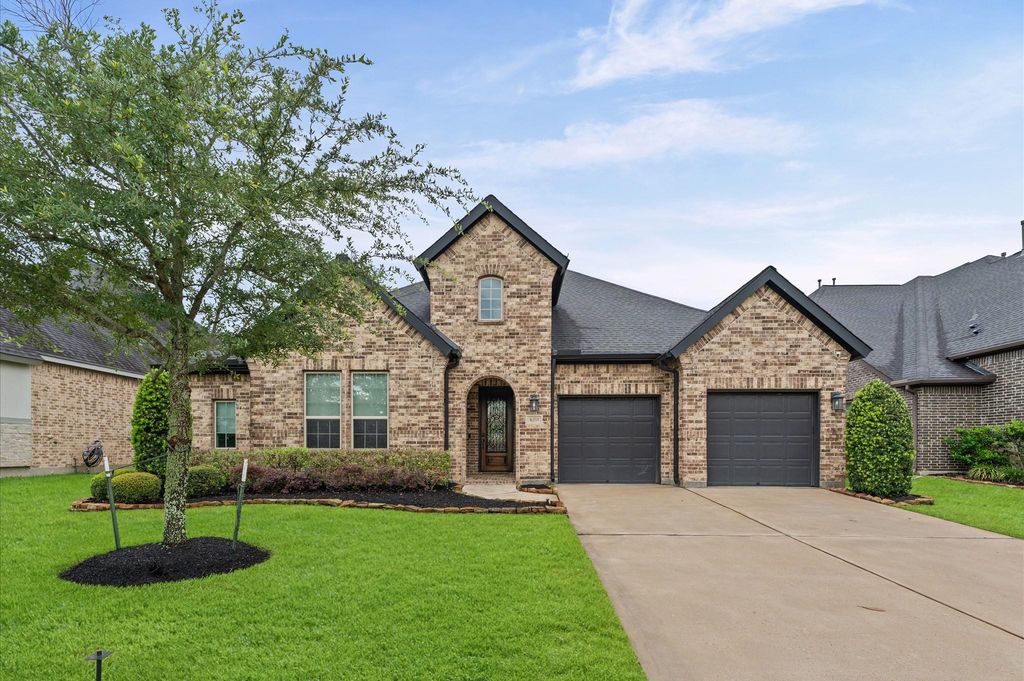
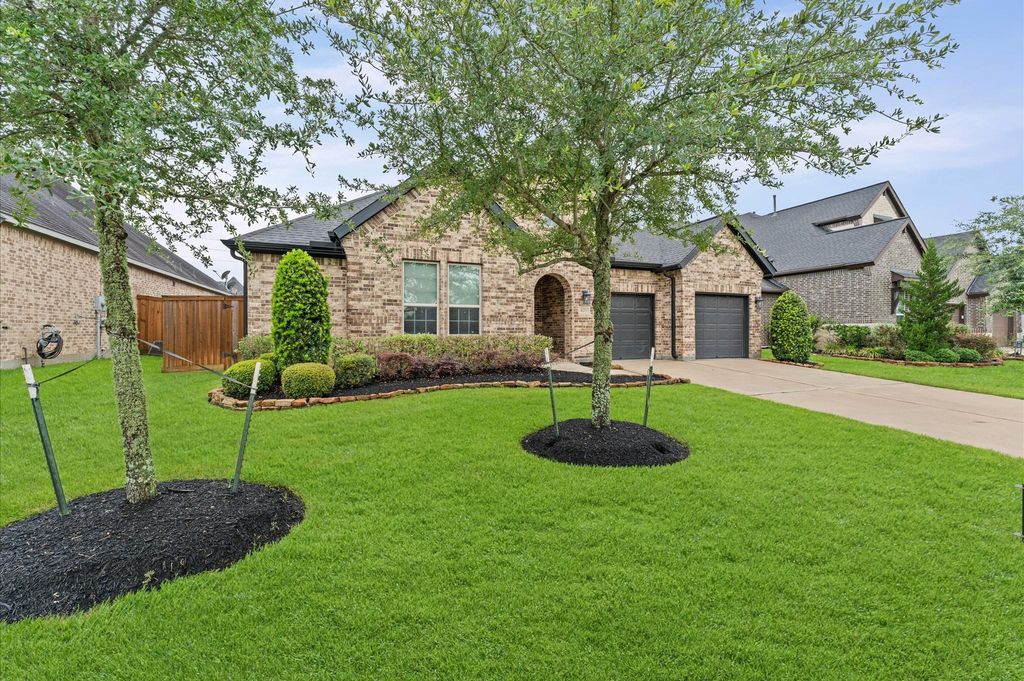
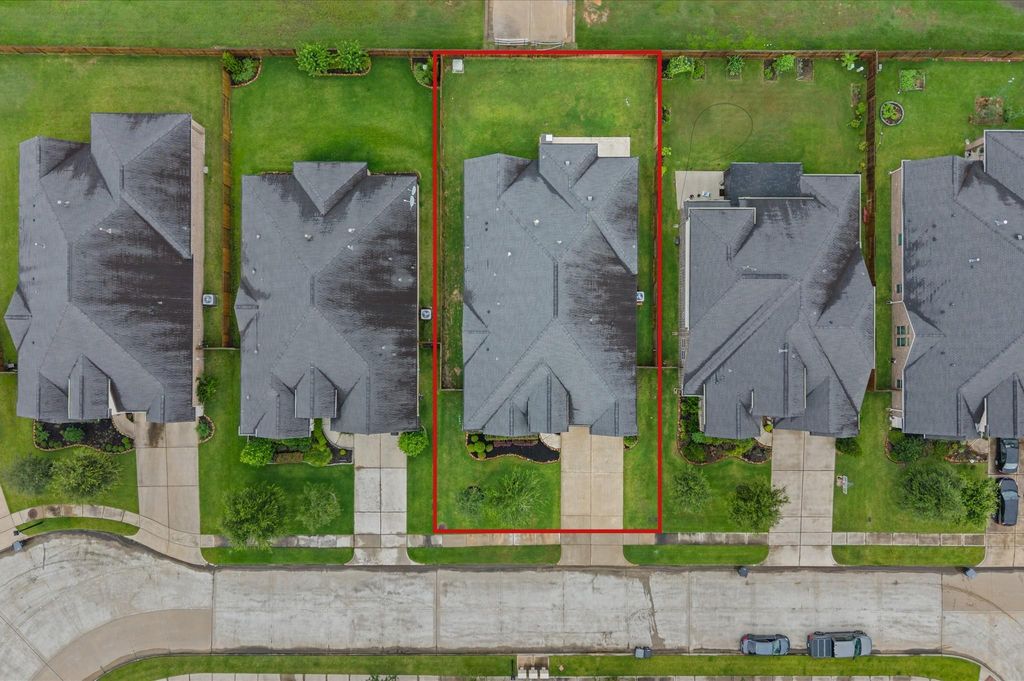
[[800]]2318 Brookdale Bend Dr is listed for sale at 699,900. The Single-Family property has 4 bedrooms, 3 Full Bathrooms, 3099 square feet, and was built in 2018. The lot size is 9100 Square feet.[[500]]Stunning single-story home in The Reserve at Katy, a sought-after Toll Brothers community zoned to top-rated Katy ISD schools! This 4-bedroom, 3-bath, 3,099 sq ft residence sits on a low-maintenance 0.21-acre lot and offers exquisite finishes, soaring ceilings, and an open-concept layout ideal for everyday living and entertaining. Work from home in the private study, unwind in the dedicated media room, and host gatherings on the fully finished patio with a built-in outdoor kitchen. Minutes from major highways, shopping, dining, and employment centers, this move-in-ready home offers luxury living without the upkeep of a larger estate. Refrigerator, Washer and Dryer are all included! Schedule your showing todaythis value wont last!
Stunning single-story home in The Reserve at Katy, a sought-after Toll Brothers community zoned to top-rated Katy ISD schools! This 4-bedroom, 3-bath, 3,099 sq ft residence sits on a low-maintenance 0.21-acre lot and offers exquisite finishes, soaring ceilings, and an open-concept layout ideal for everyday living and entertaining. Work from home in the private study, unwind in the dedicated media room, and host gatherings on the fully finished patio with a built-in outdoor kitchen. Minutes from major highways, shopping, dining, and employment centers, this move-in-ready home offers luxury living without the upkeep of a larger estate. Refrigerator, Washer and Dryer are all included! Schedule your showing today—this value won't last!
Disclaimer: Lot configuration and dimensions are estimates, not based on personal knowledge and come from a third party (Digital Map Products); therefore, you should not rely on the estimates and perform independent confirmation as to their accuracy
View neighborhood information
Ready to Sell your Home?
Request a complimentary home selling analysis featuring recently sold properties, market trends, home valuations and a personalized market update.
School information is computer generated and may not be accurate or current. Buyer must independently verify and confirm enrollment. Please contact the school district to determine the schools to which this property is zoned.

 Just listed









 Currency converter








 Share
Share


 Erase note
 You currently have no custom folders