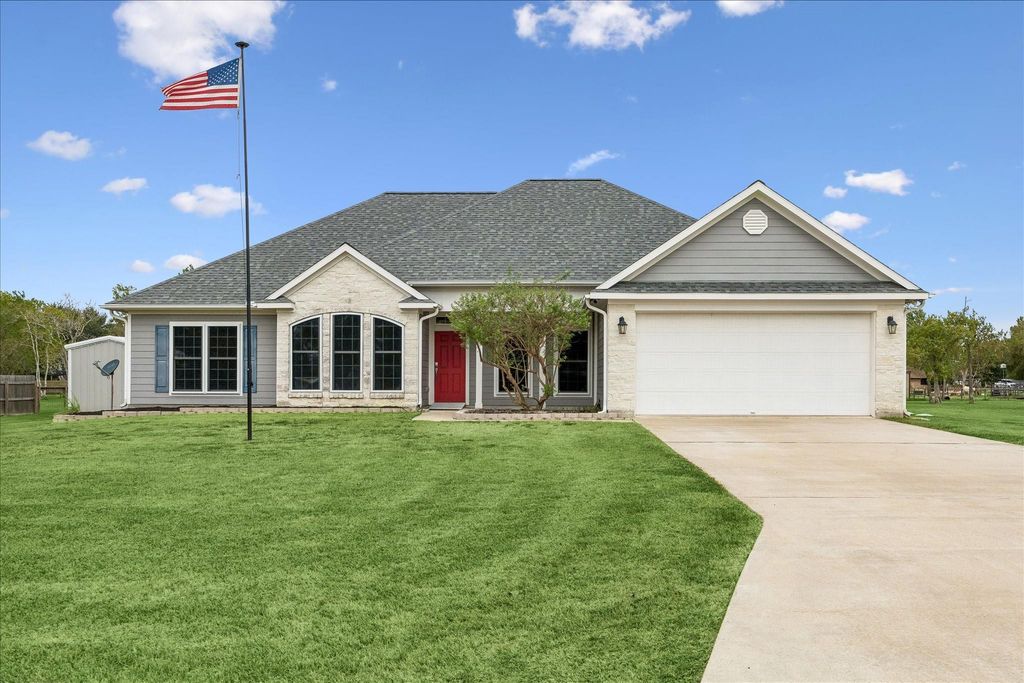
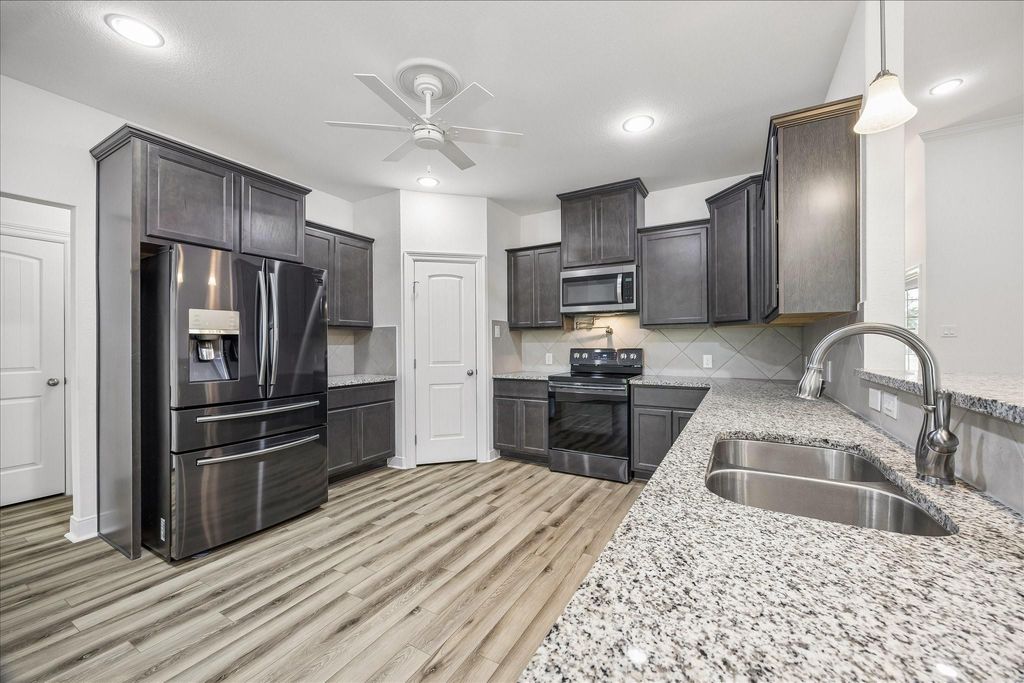
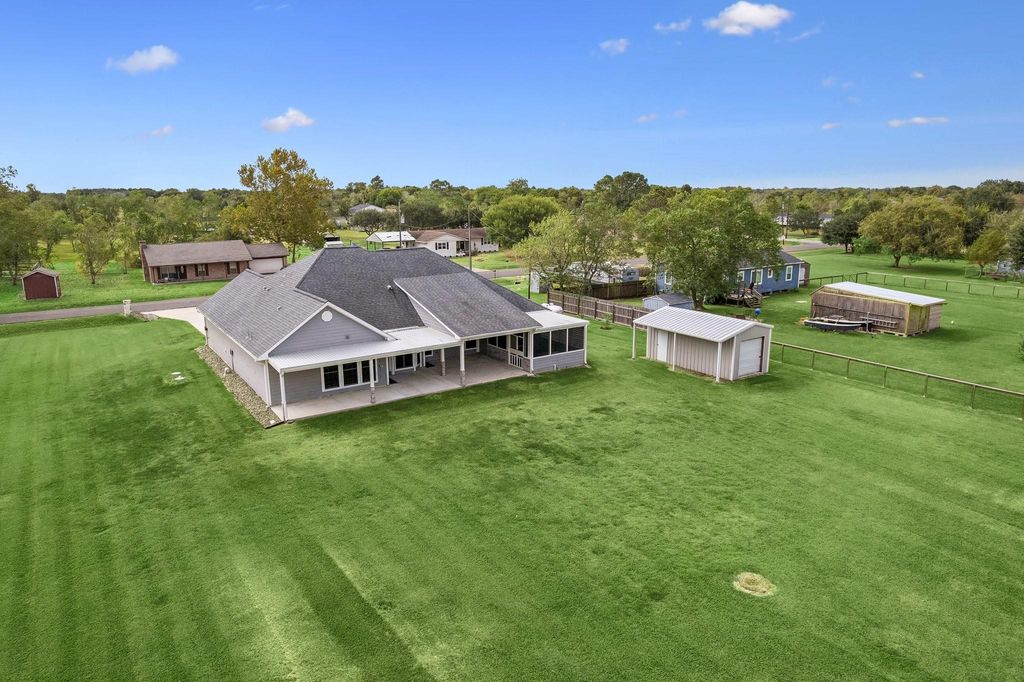
[[800]]13016 Polk St is listed for sale at 515,000. The Single-Family property has 3 to 4 bedrooms, 2 Full Bathrooms, 1 Half Bathroom, 2200 square feet, and was built in 2018. The lot size is 42001 Square feet.[[500]]Discover a serene retreat in Santa Fe, nestled on nearly an acre of private land. This elegant home, built in 2018, offers 2200 sq ft of thoughtfully designed space. The open floor plan features a formal dining area, a dedicated study, and a spacious den with floor plugs. The kitchen, a chefs delight, includes a pot filler, breakfast bar, and stunning views of the back porch. The primary suite promises luxury with dual vanities, a gorgeous custom shower, and two large walk-in closets. Secondary bedrooms boast individual granite countertop sinks and a shared bath. Enjoy the covered patio, perfect for morning coffee or evening relaxation. Additional highlights include black stainless steel appliances, solar screens, and a 24 W propane-fueled generator. The huge backyard space offers s Storage shed and plenty of room for the kids to run around on! No HOA! This gem awaits your visit!
Discover a serene retreat in Santa Fe, nestled on nearly an acre of private land. This elegant home, built in 2018, offers 2200 sq ft of thoughtfully designed space. The open floor plan features a formal dining area, a dedicated study, and a spacious den with floor plugs. The kitchen, a chef’s delight, includes a pot filler, breakfast bar, and stunning views of the back porch. The primary suite promises luxury with dual vanities, a gorgeous custom shower, and two large walk-in closets. Secondary bedrooms boast individual granite countertop sinks and a shared bath. Enjoy the covered patio, perfect for morning coffee or evening relaxation. Additional highlights include black stainless steel appliances, solar screens, and a 24 W propane-fueled generator. The huge backyard space offers s Storage shed and plenty of room for the kids to run around on! No HOA! This gem awaits your visit!
Disclaimer: Lot configuration and dimensions are estimates, not based on personal knowledge and come from a third party (Digital Map Products); therefore, you should not rely on the estimates and perform independent confirmation as to their accuracy
View neighborhood information
Ready to Sell your Home?
Request a complimentary home selling analysis featuring recently sold properties, market trends, home valuations and a personalized market update.
School information is computer generated and may not be accurate or current. Buyer must independently verify and confirm enrollment. Please contact the school district to determine the schools to which this property is zoned.








 Currency converter
 Add to Calendar





 Share


 Erase note
 You currently have no custom folders