loading

2615 Maverick Way

Celina, TX 75009
Get Directions →
Just listedJust listed
4 Bedroom(s)
3 Full & 1 Half Bath(s)
3,135 Sqft
0.22 Lot Acres
Residential - Single Family

Audio narrative

Get full access to Premium Content

Premium Content such as Sold Prices, Property History Reports and Saved Searches.

Sign in to view Premium Content

Description

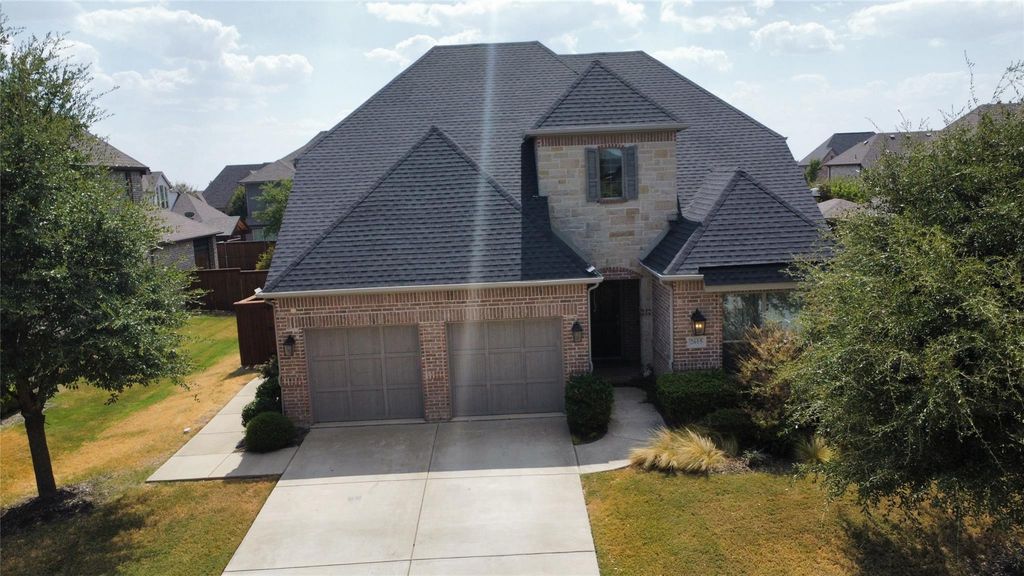
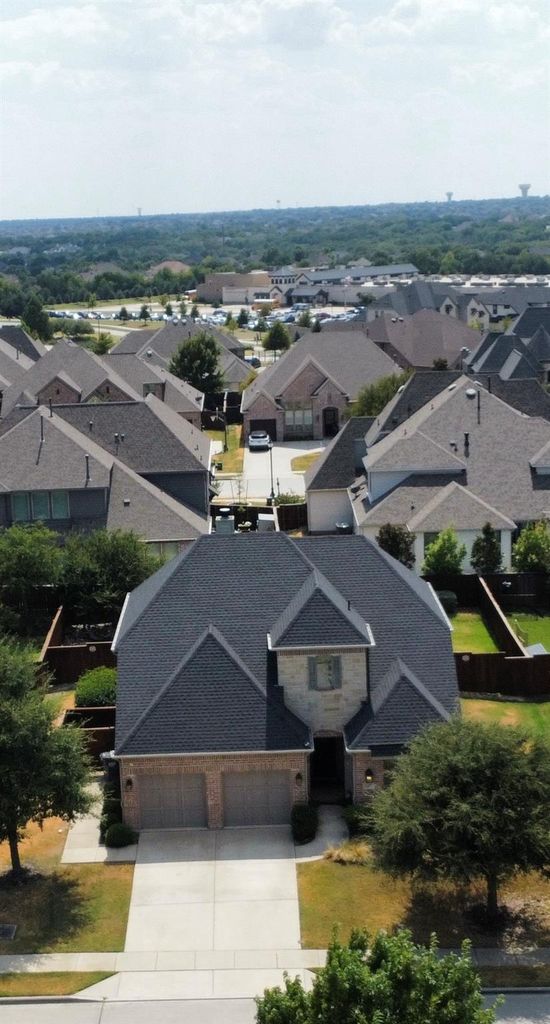
Built by Drees Custom Home in 2016 and used as their model home prior to the current owners purchasing it in October of 2018. Wood floors throughout the first floor. An incredible gourmet kitchen with custom cabinetry and hardware, exotic granite and amazing details. Family room features customized fireplace with stone and the ceiling features beams. Dining room offers shiplap detail, and home is done in gorgeous colors. Laundry room is amazing, craft room on the second floor off the open game room and media room. So many fantastic options in this home-on an oversized homesite-74X120. Own this preowned Drees Model which is located within a few hundred feet of the Clubhouse and amenity center. Walking distance to the elementary school.

MLS#
NTREIS-21373792
List Price
$750,000 ($239/Sqft.)
Listing Status
For Sale
Address
2615 Maverick Way
City
Celina
State
TX
Zip Code
75009
County
Collin County
Subdivision
Mustang Lakes Ph One
Legal Description
MUSTANG LAKES PHASE ONE (CCL), BLK E, LOT 26;
Property Type
Residential - Single Family
Bedroom
4 Bedroom(s)
Bath
3 Full & 1 Half Bath(s)
Garages
2 / Attached,Oversized
Stories
2
Building Size
3,135 Sqft/Appraisal District
Architecture Style
Traditional
Year Built
2016 /Appraisal District
Lot Size
0.22 Lot Acres/Appraisal District
Maintenance Fee
$2,028 / Annually

Rooms

Living
18 x 15, 1st
Dining
18 x 11, 1st
Kitchen
16 x 12, 1st
Breakfast
12 x 12, 1st
Primary Bedroom
16 x 14, 1st
Bedroom
13 x 12, 1st
Bedroom
13 x 12, 2nd
Bedroom
16 x 12, 2nd
Game Room
15 x 13, 2nd
Media Room
11 x 13, 2nd
Utility Room Desc
11 x 8, 1st

Interior

Number Of Living Area
1
Fireplace
1/Brick,Gas,Living Room,Wood Burning
Floors
Combination
Cooling
Central Air, Electric, Heat Pump
Heating
Central, Electric, ENERGY STAR Qualified Equipment, ENERGY STAR/ACCA RSI Qualified Installation, Heat Pump
Window
Window Coverings
Appliances
Dishwasher, Disposal, Electric Oven, Electric Water Heater, Gas Cooktop, Microwave, Vented Exhaust Fan, Water Filter
Interior
Built-in Features, Chandelier, Decorative Lighting, Double Vanity, Granite Counters, High Speed Internet Available, Kitchen Island, Open Floorplan, Pantry, Vaulted Ceiling(s), Walk-In Closet(s)

Extra details you may need to know

Dwelling Type
Single Detached
Community Features
Club House,Community Pool,Fishing,Fitness Center,Jogging Path/Bike Path,Lake,Park,Pickle Ball Court,Playground,Pool,Sidewalks,Tennis Court(s)

Exterior

Private Pool
No
Exterior Type
Brick, Rock/Stone, Siding, Wood
Garage Size
20 X 20
Parking
Concrete, Driveway, Garage Door Opener, Garage Faces Front, Garage Single Door, Kitchen Level, Oversized
Parking Space
Garage 2 / Carport 0 / Total Covered 2
Porch
Covered
Utility
City Sewer,City Water,Concrete,Curbs,Electricity Connected,Individual Gas Meter,Individual Water Meter,Natural Gas Available,Sidewalk,Underground Utilities
Area Pool
Yes

Financial information

Maintenance Fee
$2028/Annually
Maint Fee Includes
Front Yard Maintenance,Full Use of Facilities

Lot Information

Lot Size
0.22 Lot Acres /Appraisal District
loading
Disclaimer: Lot configuration and dimensions are estimates, not based on personal knowledge and come from a third party (Digital Map Products); therefore, you should not rely on the estimates and perform independent confirmation as to their accuracy
Ready to Sell your Home?
Request a complimentary home selling analysis featuring recently sold properties, market trends, home valuations and a personalized market update.
Start Selling your Home

Information source

North Texas Real Estate Information Systems, Inc.
Source last updated Sep 1, 2026 at 07:47 AM
Listing last updated Sep 1, 2026 at 06:18 AM
View website →

Know the property tax history and market value


Estimate your mortgage payments

Create and estimate your monthly mortgage payment and property taxes based on past rates.

Estimated Monthly Payments

DOWN PAYMENT
Loan Term
$-----
$-----
Full Page
Presented by TimeValue Software ©2021
Principal & InterestTaxes30.4%69.6%
Listing TaxNumbers
Principal & Interest2,841
Taxes1,242
--------
-------- --------

Explore school information

Check out assigned and nearby schools along with their detailed ratings and essential information to help you make informed decisions.

Assigned schools

View nearby schools view nearby schools

Notice & Disclaimer
School information is computer generated and may not be accurate or current. Buyer must independently verify and confirm enrollment. Please contact the school district to determine the schools to which this property is zoned.
Copyright© 2026 , HOUSTON REALTORS® INFORMATION SERVICE, INC. All Rights Reserved. Data Not Verified/Guaranteed by MLS
Schedule a tour
Tomorrow
02
Sep
Thu
03
Sep
Fri
04
Sep
Sat
05
Sep
Other dates
Contact agent
Call Callback request

Schedule a Tour

Wed
02
Sep
Thu
03
Sep
Fri
04
Sep
Sat
05
Sep
Sun
06
Sep
Mon
07
Sep
Tue
08
Sep
Wed
09
Sep
Thu
10
Sep
Fri
11
Sep