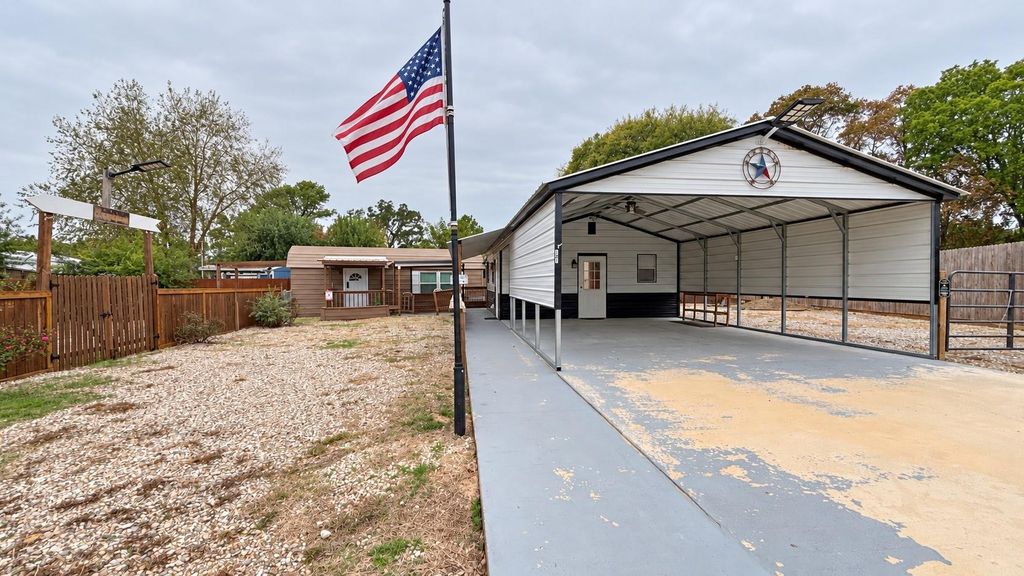
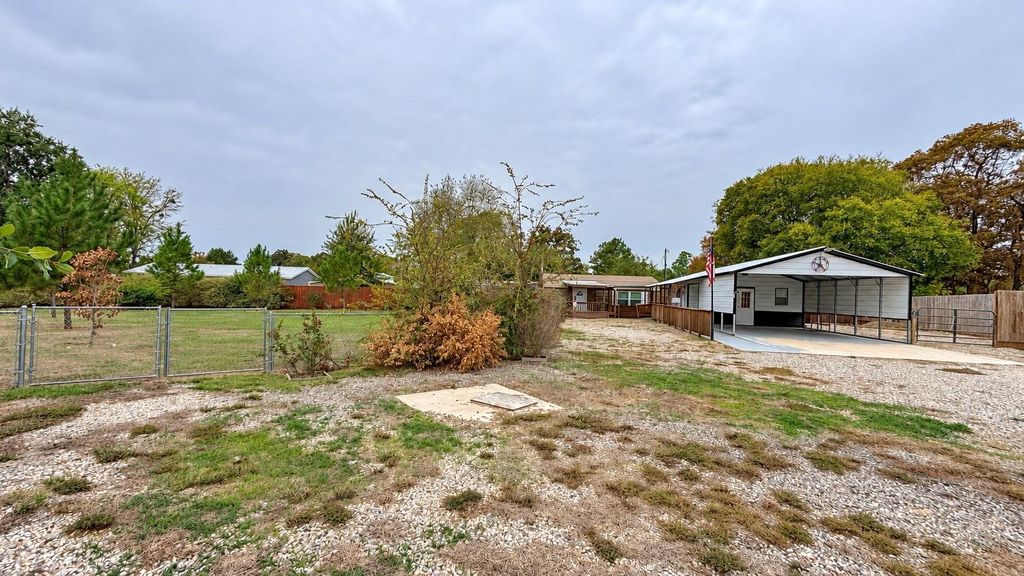
[[800]]121 Arrowhead is listed for sale at 124,000. The Residential - Single Family property has 2 bedrooms, 2 Full Bathrooms, 760 square feet, and was built in 2013. The lot size is 17859.6 Square feet.[[500]]This versatile property features two separate living quarters, a 400-square-foot Barndominium and a 360-square-foot cabinwith accessibility features including multiple ramps and support bars. The Barndominium showcases modern black-and-white metal siding, a metal roof, and an attached carport with an oversized concrete parking pad offering ample space for truck and boat parking. Inside, the efficiency-style bedroom and living area includes built-in counter space, an office area, and a large walk-in closet. The bathroom features a walk-in jetted tub with a retractable shower head and modern fixtures. The cabin provides a second efficiency-style bedroom and living area, along with built-in cabinetry, a stainless steel double-basin sink, a cooktop oven, plus refrigerator space. Outside, a gated enclosure currently houses an outdoor cat shelter. The two outbuildings offer electrical and lighting, while the brown storage building includes built-in shelving and an attached carport suitable for a golf cart or UTV. The fish-cleaning station is complete with a sink, electrical outlets, and running water makes preparing your catch convenient. The fully fenced third lot features park-like landscaping and a gravel area with potential for RV parking or a future homesite. Whether youre seeking full-time living, a weekend retreat, or an income-producing opportunity, this property offers flexibility and access to an active lake community. Amenities include gated entry, fishing piers, boat ramps, stocked fishing ponds, clubhou
This versatile property features two separate living quarters, a 400-square-foot Barndominium and a 360-square-foot cabin—with accessibility features including multiple ramps and support bars. The Barndominium showcases modern black-and-white metal siding, a metal roof, and an attached carport with an oversized concrete parking pad offering ample space for truck and boat parking. Inside, the efficiency-style bedroom and living area includes built-in counter space, an office area, and a large walk-in closet. The bathroom features a walk-in jetted tub with a retractable shower head and modern fixtures. The cabin provides a second efficiency-style bedroom and living area, along with built-in cabinetry, a stainless steel double-basin sink, a cooktop oven, plus refrigerator space. Outside, a gated enclosure currently houses an outdoor cat shelter. The two outbuildings offer electrical and lighting, while the brown storage building includes built-in shelving and an attached carport suitable for a golf cart or UTV. The fish-cleaning station is complete with a sink, electrical outlets, and running water makes preparing your catch convenient. The fully fenced third lot features park-like landscaping and a gravel area with potential for RV parking or a future homesite. Whether you’re seeking full-time living, a weekend retreat, or an income-producing opportunity, this property offers flexibility and access to an active lake community. Amenities include gated entry, fishing piers, boat ramps, stocked fishing ponds, clubhouse, saltwater pool, basketball court, multiple playgrounds, and a covered picnic area. Community activities include potlucks, social groups, Bible study, chair yoga, and more. HOA dues are $52 per month. Community well-water filtration and sewer services are $65 each per month, plus usage. High-speed internet is available. Bring your golf cart, ATV, boat, and fishing pole, and start enjoying Lake Fork Living!
Seller is a Texas-licensed real estate Broker.
Cable Available,Co-op Electric,Co-op Water,Electricity Connected,Gravel/Rock,Individual Water Meter,Outside City Limits,Overhead Utilities,Phone Available,Sewer Tap Fee Paid,Underground Utilities,Well
Disclaimer: Lot configuration and dimensions are estimates, not based on personal knowledge and come from a third party (Digital Map Products); therefore, you should not rely on the estimates and perform independent confirmation as to their accuracy
View neighborhood information
Ready to Sell your Home?
Request a complimentary home selling analysis featuring recently sold properties, market trends, home valuations and a personalized market update.
School information is computer generated and may not be accurate or current. Buyer must independently verify and confirm enrollment. Please contact the school district to determine the schools to which this property is zoned.








 Just listed
 Currency converter








 Share


 Erase note
 You currently have no custom folders